Space-saving access solutions for architects, builders & design professionals
Space-saving access solutions for architects, builders & design professionals
Custom folding stairs and ladders designed around challenging spaces, with technical support from concept through to installation.
Custom folding stairs and ladders designed around challenging spaces, with technical support from concept through to installation.
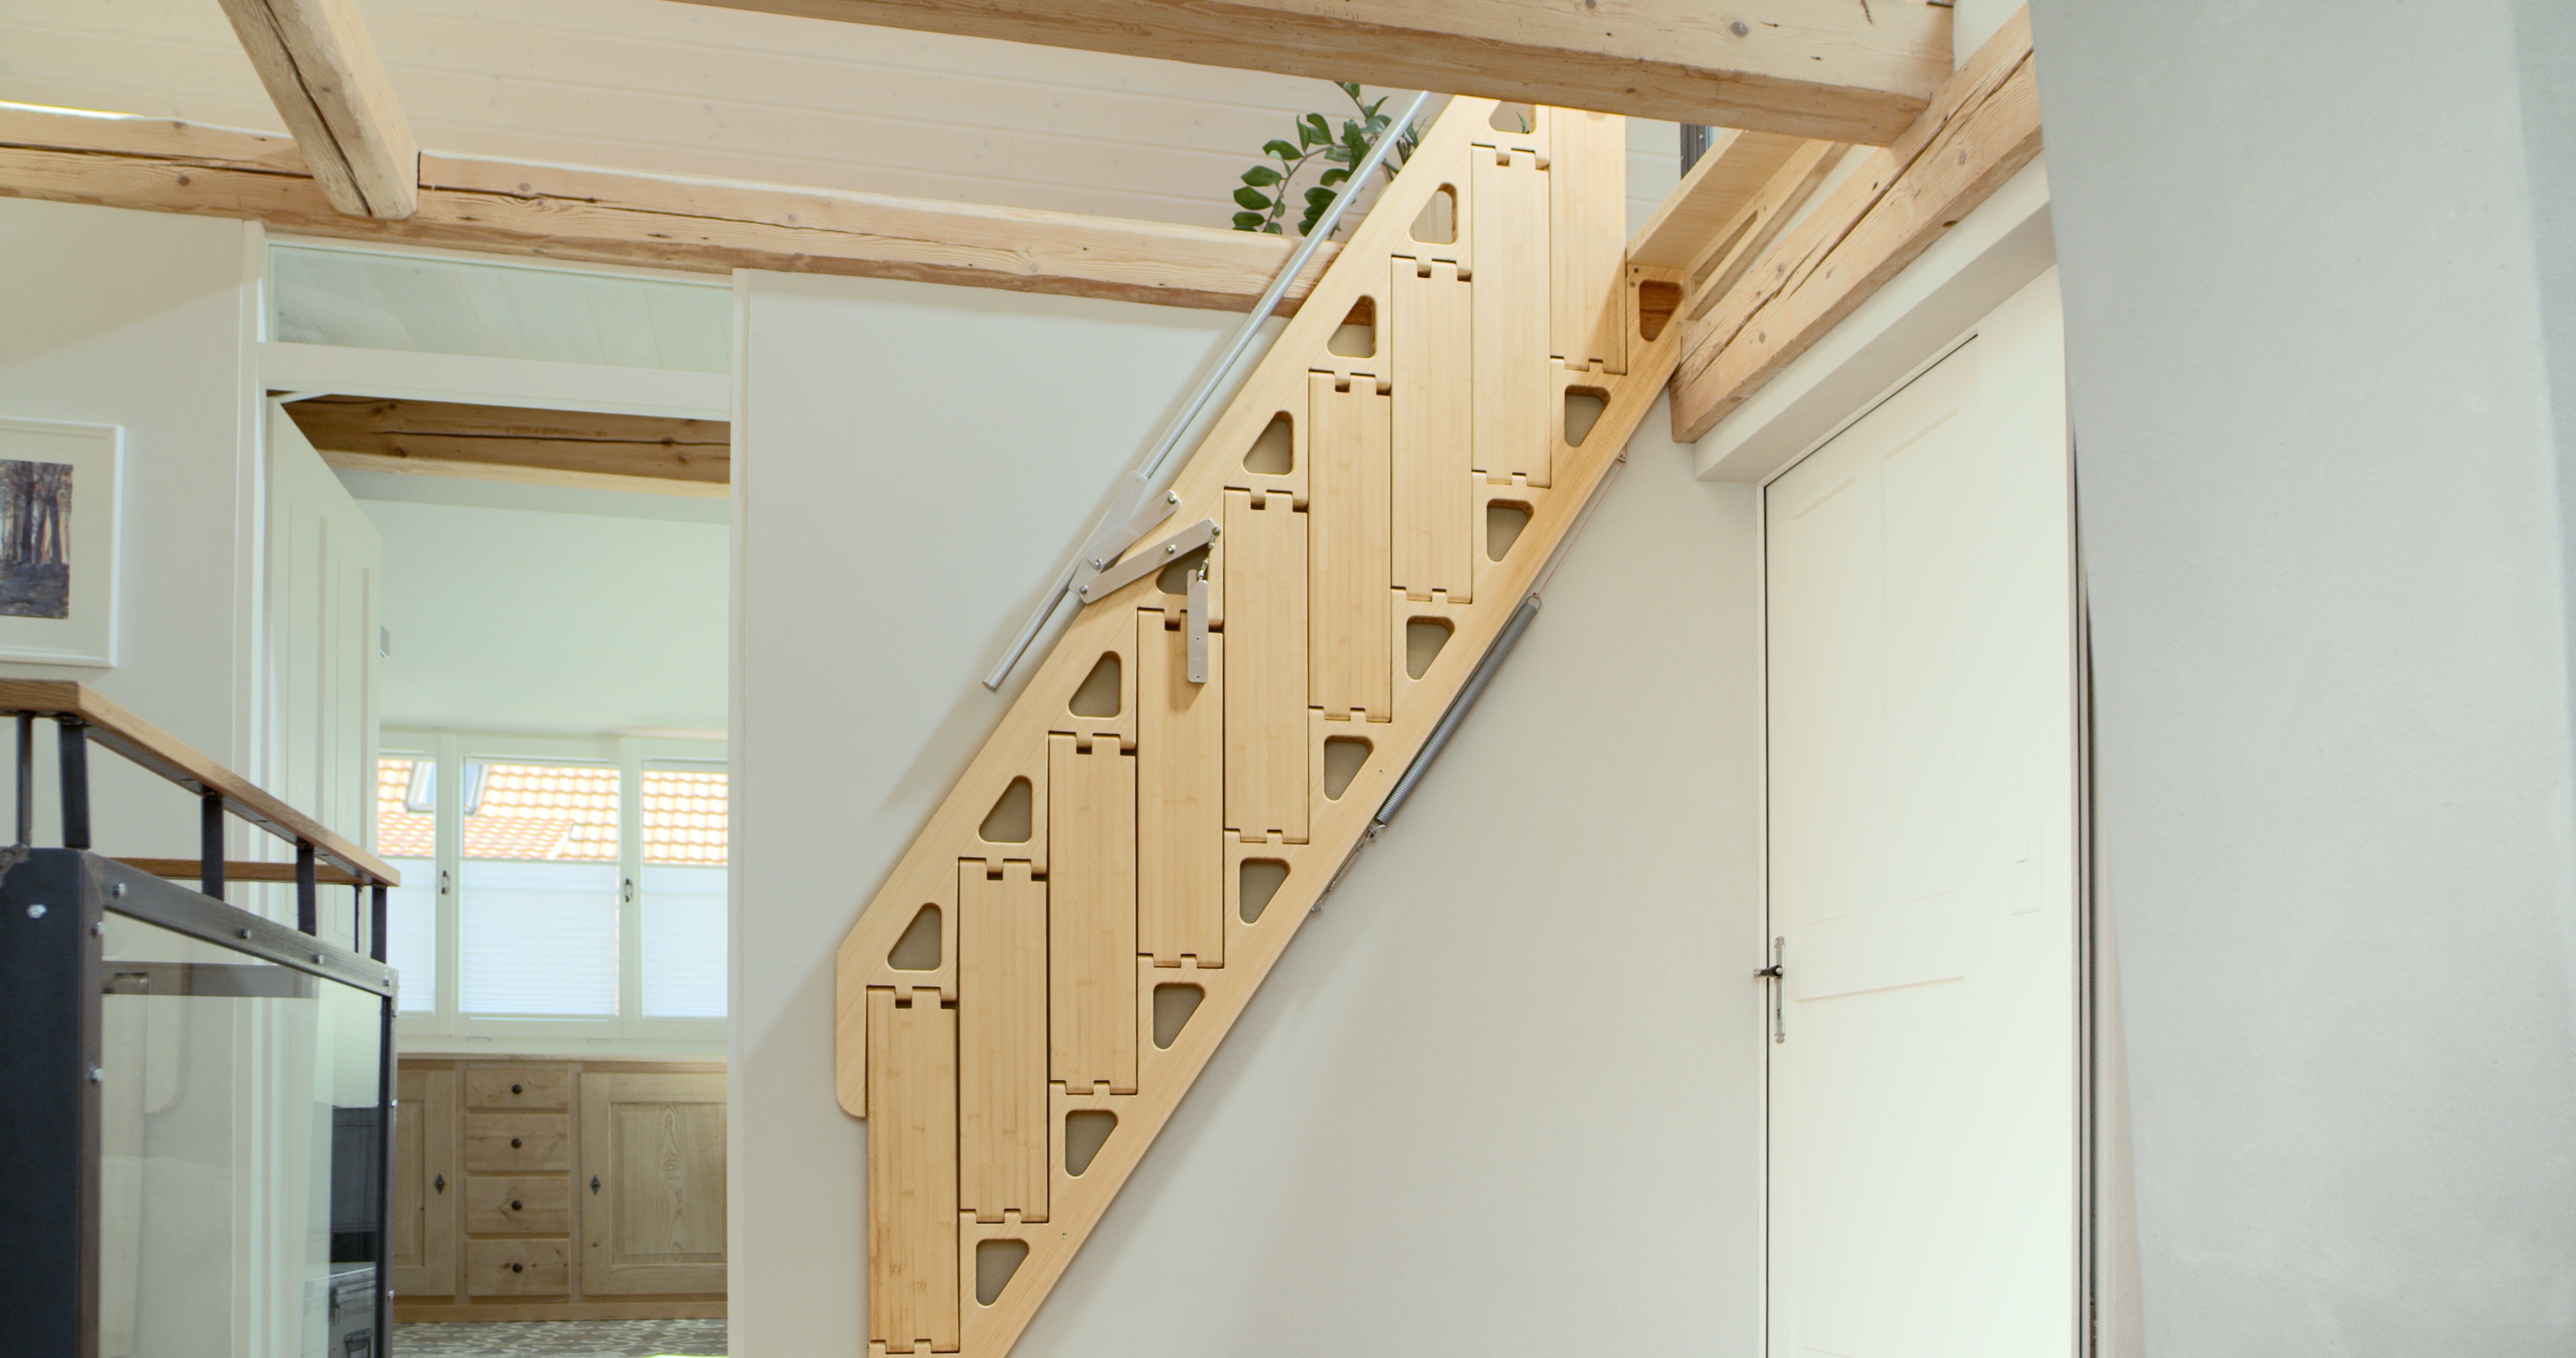


Bring Us In Early
Bring Us In Early
Whether you are working from architectural plans, an existing site or an early concept, our team can help determine the most practical Bcompact solution before the surrounding structure is finalised.
Whether you are working from architectural plans, an existing site or an early concept, our team can help determine the most practical Bcompact solution before the surrounding structure is finalised.
How we support your project:
Review drawings, plans and project dimensions.
Help determine Stair vs Ladder, angle, width and configuration.
Advise on opening/fixing requirements
Provide project-specific Technical Drawings and support the builder/installer.

From Early Design to Installation
From Early Design to Installation
01
Share your project
Share your project
Plans, drawings, dimensions, photographs or early concepts
Plans, drawings, dimensions, photographs or early concepts
02
Review the space
Review the space
We assess the most appropriate Bcompact configuration.
We assess the most appropriate Bcompact configuration.
03
Solution & quotation
Solution & quotation
Proposed configuration and pricing are prepared.
Proposed configuration and pricing are prepared.
04
Confirm your order
Confirm your order
Approve the design and proceed with your order.
Approve the design and proceed with your order.
05
Technical Drawings
Technical Drawings
For Custom products, project-specific drawings are prepared for review before production.
For Custom products, project-specific drawings are prepared for review before production.
06
Manufacture & delivery
Manufacture & delivery
Manufactured in Australia, with installation guidance and technical support available.
Manufactured in Australia, with installation guidance and technical support available.
What We Need to Assess Your Project
What We Need to Assess Your Project
Early consideration of the available space helps determine the most appropriate Bcompact configuration.
Early consideration of the available space helps determine the most appropriate Bcompact configuration.
01 Floor-to-floor height
02 Available wall/run length
03 Upper-floor opening size and position
04 Upper floor thickness
05 Wall/fixing construction
06 Plans, sections, photos and any unusual project constraints
Designed around your space
Designed around your space
Custom products can account for things such as:
Custom products can account for things such as:
Ceiling openings
Mezzanines
Lofts
Attic access
Rooftop access
Restricted floor area
Wall clearances
Unusual floor-to-floor heights
Residential and commercial design constraints
Ceiling openings
Mezzanines
Lofts
Attic access
Rooftop access
Restricted floor area
Wall clearances
Unusual floor-to-floor heights
Residential and commercial design constraints
Choose the Right Bcompact Solution
The right solution depends on the available space, required angle, intended use and project timeframe.
CUSTOM STAIR
50–60° angle range
Best where a gentler stair angle and deeper tread are preferred
CUSTOM LADDER
60–70° angle range
Best where space is tighter and a steeper access angle is acceptable
READY-TO-SHIP LADDER
Standardised sizes. Fixed 65° angle.
Best where project dimensions suit a standard size and a shorter lead time is important.
Technical Resources
Access the information needed to assess, document and plan a Bcompact installation.
Project-specific Technical Drawings are provided separately for Custom products once the order proceeds.
Bcompact in Real Projects
See how architects, designers, builders and homeowners have incorporated Bcompact into spaces where permanent access and usable floor area need to coexist.

Australia · Architectural Residence
Custom Folding Stair in outdoor service area

Switzerland ·Architectural Residence
Custom Folding Stair in up market space

Malta · Commercial Hotel
Invisible roof access in a luxury hotel
Designed in Australia.
Installed Globally.
Designed in Australia.
Installed Globally.
Bcompact products are designed and manufactured in Australia and shipped to projects worldwide. Installation can be completed by a suitably capable local carpenter, builder or installer, supported by product-specific installation guidance and Bcompact technical assistance.
Bcompact products are designed and manufactured in Australia and shipped to projects worldwide. Installation can be completed by a suitably capable local carpenter, builder or installer, supported by product-specific installation guidance and Bcompact technical assistance.
Installation guidance
Technical support
Remote assistance where appropriate
Installation guidance
Technical support
Remote assistance where appropriate

Have a Project In Mind?
Send us your plans or project details and we’ll help you determine the most suitable solution.
Request A Quote →
Send us your project details and our team will recommend the most suitable solution.
Explore the Configurator →
Explore the Configurator →
Design It Yourself→
Know your measurements? Explore the layout and indicative pricing in the Configurator.
Book a Call →
Book Design Call →
For complex projects, technical questions or professional support.
Frequently Asked Questions
Frequently Asked Questions
Frequently Asked Questions
Quick answers about fit, installation, customisation and international delivery.
Quick answers about fit, installation, customisation and international delivery.
Quick answers about fit, installation, customisation and international delivery.
Does a Bcompact Stair or Ladder comply with building code?
Bcompact products are proprietary side-folding stair and ladder systems and, because of their unique folding design, they do not correspond directly with conventional stair or ladder configurations covered by standard building codes. For this reason, Bcompact cannot confirm or certify compliance for a specific project. Suitability and approval ultimately need to be determined by the project architect, engineer, builder or relevant local authority. If your project has specific dimensional requirements — such as tread depth, rise, angle, width, opening size or clearances — send them through to us. We can review them against the parameters of our system and advise what may be achievable.
Can you manufacture a Bcompact product to any dimensions we specify?
Our Custom products are designed around the project, but they are not infinitely customisable. Bcompact systems operate within established design and manufacturing parameters for factors such as width, angle, tread dimensions, overall size and weight. These parameters help ensure the product remains practical to fold, lift and use as intended, while also meeting the requirements of our manufacturing system. If you have specific dimensional requirements, send them through and we can advise whether they fall within our available parameters or recommend the closest suitable configuration.
Can you work from architectural plans and provide Technical Drawings?
Yes. You can send us architectural plans, sections, dimensions, photos or early-stage concepts and our team can help assess which Bcompact configuration may suit the available space. For Custom products, project-specific Technical Drawings are prepared once the order proceeds. These identify critical dimensions and fixing information and can be reviewed with your architect, builder or installer before production begins.
Does a Bcompact Stair or Ladder comply with building code?
Bcompact products are proprietary side-folding stair and ladder systems and, because of their unique folding design, they do not correspond directly with conventional stair or ladder configurations covered by standard building codes. For this reason, Bcompact cannot confirm or certify compliance for a specific project. Suitability and approval ultimately need to be determined by the project architect, engineer, builder or relevant local authority. If your project has specific dimensional requirements — such as tread depth, rise, angle, width, opening size or clearances — send them through to us. We can review them against the parameters of our system and advise what may be achievable.
Can you manufacture a Bcompact product to any dimensions we specify?
Our Custom products are designed around the project, but they are not infinitely customisable. Bcompact systems operate within established design and manufacturing parameters for factors such as width, angle, tread dimensions, overall size and weight. These parameters help ensure the product remains practical to fold, lift and use as intended, while also meeting the requirements of our manufacturing system. If you have specific dimensional requirements, send them through and we can advise whether they fall within our available parameters or recommend the closest suitable configuration.
What is the difference between a folding Stair and a folding Ladder?
Stairs (available in both Fixed-Top-Step and Full-Fold Design): Custom-sized, designed with a lower angle (50-60 degrees) and featuring our patented bi-folding aluminium handrail and optional locks & sprung gate (for fixed top step design only). Best suited for mezzanines, lofts, or high- use spaces where a stair-like solution is required. • Ladders (available in both Fixed-Top-Step and Full-Fold Design): Custom-sized, steeper angle (60-70 degrees) with fewer treads and no automatic handrail (fixed aluminium handrail and locks optional). Ideal for attics, tight storage, and access points with limited run length where a compact solution is required. Additional: Difference between Fixed-Top-Step and Full-Fold Design: • The Fixed-Top-Step Stair/Ladder design features a fixed top tread with additional cross support for enhanced stability. This top tread remains in place when the stair/ladder folds away, providing a solid anchor point but maintaining a partial structure on the wall. Incontrast, the Full-Fold design eliminates the fixed top tread by using a bolt and catch plate mechanism, allowing the entire unit to fold seamlessly along its full length. This creates a sleeker, uninterrupted façade when stored
Does Bcompact comply with building code?
Bcompact products are proprietary side-folding stair and ladder systems and, because of their unique folding design, they do not correspond directly with conventional stair or ladder configurations covered by standard building codes. For this reason, Bcompact cannot confirm or certify compliance for a specific project. Suitability and approval ultimately need to be determined by the project architect, engineer, builder or relevant local authority. If your project has specific dimensional requirements — such as tread depth, rise, angle, width, opening size or clearances — send them through to us. We can review them against the parameters of our system and advise what may be achievable.
Can you manufacture a Bcompact product to any dimensions we specify?
Our Custom products are designed around the project, but they are not infinitely customisable. Bcompact systems operate within established design and manufacturing parameters for factors such as width, angle, tread dimensions, overall size and weight. These parameters help ensure the product remains practical to fold, lift and use as intended, while also meeting the requirements of our manufacturing system. If you have specific dimensional requirements, send them through and we can advise whether they fall within our available parameters or recommend the closest suitable configuration.
Can you work from architectural plans and provide Technical Drawings?
Yes. You can send us architectural plans, sections, dimensions, photos or early-stage concepts and our team can help assess which Bcompact configuration may suit the available space. For Custom products, project-specific Technical Drawings are prepared once the order proceeds. These identify critical dimensions and fixing information and can be reviewed with your architect, builder or installer before production begins.

Get the latest news, product releases and information about sustainable, space creating living.

Get the latest news, product releases and information about sustainable, space creating living.

Get the latest news, product releases and information about sustainable, space creating living.
Get the latest news, product releases and information about sustainable, space creating living.