
Design It Yourself
Design Your Custom
Folding Stair or
Folding Ladder
Design Your Custom
Folding Staircase
or Folding Ladder
Enter your measurements and explore the Bcompact designs that can work within your space.
Adjust from more compact to more comfortable and see your recommended Stair or Ladder, dimensions and indicative pricing instantly.
✓ Enter your floor height and available wall length
✓ Adjust from Compact to Comfort
✓ See the most suitable Stair or Ladder for your space
✓ View indicative pricing and request your personalised quote
Enter your measurements and explore the Bcompact designs that can work within your space.
Adjust from more compact to more comfortable and see your recommended Stair or Ladder, dimensions and indicative pricing instantly.
✓ Enter Floor height and wall length available
✓ Adjust from comfort to compact
✓ Instant indicative pricing
✓ Request a Personalised quote

Explore Design Options
Compare comfort, compactness and pricing.
Explore Design Options
Adjust for more compact options.
Free to use · No commitment · Indicative design and pricing
Free to use
No commitment
Indicative design & pricing
Free to use · No commitment · Indicative design and pricing
Prefer us to review your project?
Prefer us to review your project?
Prefer us to review your project?
The Configurator is ideal for exploring design options and indicative pricing using your measurements. For complex, professional or technically uncertain projects, send us your plans, photos or project details and our team can recommend the most suitable solution.
The Configurator is ideal for exploring design options and indicative pricing using your measurements. For complex, professional or technically uncertain projects, send us your plans, photos or project details and our team can recommend the most suitable solution.
Explore Your Design Options
Explore Your Design Options
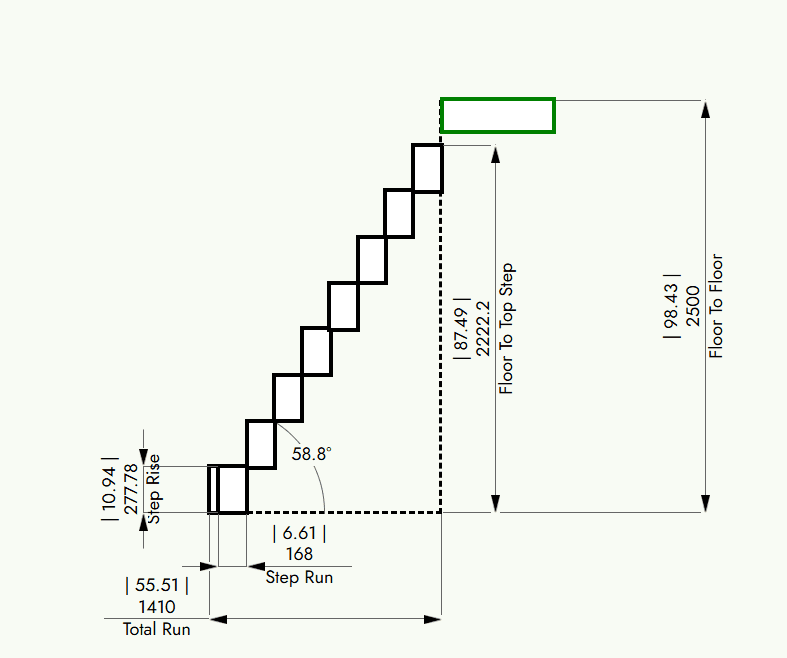
Enter your floor-to-floor height and the wall length you have available.
Then use the slider to explore designs from more compact to more comfortable.

Less Space ◄──────────────► More Comfort
Less Space ◄──► More Comfort
May recommend a Ladder
😊 Comfort - Compact climbing
📐 Angle - Steeper angle
↔ Space required - Smaller footprint
💲 Price - Lower starting price
Most Compact
Balanced

Stair or Ladder depending on dimensions
😊 Comfort - Balanced comfort
📐 Angle - Moderate angle
↔ Space Required - Moderate footprint
💲 Price - Mid-range price

May recommend a Stair where space allows
😊 Comfort - Most comfortable climb
📐 Angle - Lowest angle
↔ Space Required - Largest footprint
💲 Price - Highest starting price
Maximum comfort
Most Compact
May recommend a Ladder
😊 Comfort - Compact climbing
📐 Angle - Steeper angle
↔ Space required - Smaller footprint
💲 Price - Lower starting price
Balanced
Stair or Ladder depending on dimensions
😊 Comfort - Balanced comfort
📐 Angle - Moderate angle
↔ Space Required - Moderate footprint
💲 Price - Mid-range price
Maximum comfort
May recommend a Stair where space allows
😊 Comfort - Most comfortable climb
📐 Angle - Lowest angle
↔ Space Required - Largest footprint
💲 Price - Highest starting price
Stair or Ladder? Explore what works within your space.
Stair or Ladder?
Explore what works within your space.
You don’t need to choose a Stair or Ladder before you begin. Start from the balanced design, then move between Compact and Comfort to explore how different Bcompact Stair and Ladder options work within your floor-to-floor height and available wall length.
Watch for Space Warnings
Watch for Space Warnings
As you move between Compact and Comfort, the Configurator checks each design against the wall length you entered.
A warning will appear when a design is approaching, or exceeds, the available wall length for your space. Use these warnings to understand which options fit within your current measurements.

If an orange warning appears, the design should still fit within the wall length you entered, but there is very little extra room. Move the slider towards Compact if you would like more clearance.
Orange Warning
Red Warning

If a red warning appears, the design requires more wall length than you entered. Move the slider towards Compact to explore options that fit your space, or update your Available Wall Length if you have more room to work with.
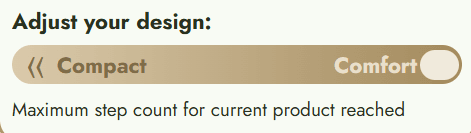
You’ve reached the minimum or maximum limit of our standard Configurator range. This doesn’t necessarily mean your project isn’t possible. Submit your design with a note about what you need and our team can review your dimensions and create a personalised solution.
Limit Reached
Orange Warning
If an orange warning appears, the design should still fit within the wall length you entered, but there is very little extra room. Move the slider towards Compact if you would like more clearance.
Red Warning
If a red warning appears, the design requires more wall length than you entered. Move the slider towards Compact to explore options that fit your space, or update your Available Wall Length if you have more room to work with.
Limit Reached
You’ve reached the minimum or maximum limit of our standard Configurator range. This doesn’t necessarily mean your project isn’t possible. Submit your design with a note about what you need and our team can review your dimensions and create a personalised solution.
Outside the standard range? Your project may still be possible.
The Configurator is designed around our standard Stair and Ladder parameters. If your project falls outside these limits, you can still submit your design and tell us what you need.
Our team will review your space and advise whether a personalised Bcompact solution is possible.
How It Works
01
Enter your measurements
Enter your measurements
Add your floor-to-floor height and available wall length details
Add your floor-to-floor height and available wall length details
02
Adjust
Compact ↔ Comfort
Adjust
Compact ↔ Comfort
Move the slider to explore the designs that work with your available space.
Move the slider to explore the designs that work with your available space.
03
Personalise your
design
Personalise your
design
Choose width, finishes, handrails, locks and other optional features.
Choose width, finishes, handrails, locks and other optional features.
04
Submit for a detailed quote
Submit for a detailed quote
Submit your preferred design to our team for review and accurate pricing.
Submit your preferred design to our team for review and accurate pricing.
Before You Begin
Have these measurements ready:
Have these measurements ready:

Floor to Floor Height
The finished lower floor to the finished upper floor.

Available Wall Length
The space available along the installation wall.

Opening Details
The size of your upper-floor or ceiling opening.
Your measurements do not need to be perfect at this stage. The configurator provides an indicative design and price only. Our team will review all details before preparing your final proposal.
The right choice depends on your available space and how you'll use it every day.
Need help measuring?
Need help measuring?
Need help measuring?
Need help measuring?
Watch this quick guide if you're unsure what measurements or photos to include with your submission.
Watch this quick guide if you're unsure what measurements or photos to include with your submission.
Watch this before submitting if you’re unsure what measurements or photos to include.
Watch this before submitting if you’re unsure what measurements or photos to include.
Watch this before submitting if you’re unsure what measurements or photos to include.
Ready to See What Fits?
Ready to See What Fits?
Ready to See What Fits?
Can't Find the Right Fit?
Can't Find the Right Fit?
Can't Find the Right Fit?
Enter your measurements and receive a personalised starting design in just a few minutes
Enter your measurements and receive a personalised starting design in just a few minutes
Not every project fits neatly into a configurator.
Book a free design consultation and we'll help you find the best option.
Not every project fits neatly into a configurator.
Book a free design consultation and we'll help you find the best option.
Start Your Design
Get Free Design Advice
Book Free Call
Watch the Configurator in action
Watch the Configurator in action
Watch the Configurator in action

You'll Be Able To:
✓ View a recommended folding stair or ladder
✓ See the required wall length
✓ Adjust the design for more comfort or more compact
✓ Explore finishes, handrails and optional features
✓ Receive indicative pricing
✓ Send your preferred solution for a detailed quote
Designed for real spaces and real projects
Use the configurator when planning access to:
Use the configurator when planning access to:
Attics and lofts
Attics and lofts
Mezzanines
Mezzanines
Rooftop openings
Rooftop openings
Storage areas
Storage areas
Tiny homes
Suitable for homeowners, architects, designers and builders evaluating what can fit before requesting a detailed proposal.
Suitable for homeowners, architects, designers and builders evaluating what can fit before requesting a detailed proposal.

Looking for a standard-size solution
rather than a custom design?
Explore our ready-to-ship Prefab Folding Ladder range.
Available in standard sizes and dispatched in around 10 business days.
Explore our ready-to-ship Prefab Folding Ladder range.
Available in standard sizes and dispatched in around 10 business days.
Looking for a standard-size solution
rather than a custom design?
Need Something Sooner?
Ready-to-ship Prefab Folding Ladders
Looking for a standard-size solution
rather than a custom design?
Frequently Asked Questions
Frequently Asked Questions
Frequently Asked Questions
Quick answers about fit, installation, customisation and international delivery.
Quick answers about fit, installation, customisation and international delivery.
Quick answers about fit, installation, customisation and international delivery.
How accurate do my measurements need to be?
You don't need perfect measurements to get started. The configurator is designed to provide an indicative design and starting price based on the dimensions you enter. Once you request a detailed quote, our team reviews your project and confirms all measurements before production begins.
What if I don't have enough floor space for a staircase?
That's exactly what the configurator is designed to help with. It begins by recommending the most comfortable folding staircase that fits your available space. If your floor space is limited, you can reduce the number of steps to create a more compact design or switch to a folding ladder to achieve the smallest possible footprint.
Will the configurator tell me which product is right for my space?
Yes. Rather than asking you to choose between products, the configurator recommends the most suitable folding staircase or folding ladder based on your floor-to-floor height, available wall length and opening size. You can then compare different options, explore more compact designs and request a personalised quote when you're happy with the result.
How accurate do my measurements need to be?
You don't need perfect measurements to get started. The configurator is designed to provide an indicative design and starting price based on the dimensions you enter. Once you request a detailed quote, our team reviews your project and confirms all measurements before production begins.
What if I don't have enough floor space for a staircase?
That's exactly what the configurator is designed to help with. It begins by recommending the most comfortable folding staircase that fits your available space. If your floor space is limited, you can reduce the number of steps to create a more compact design or switch to a folding ladder to achieve the smallest possible footprint.
What is the difference between a folding Stair and a folding Ladder?
Stairs (available in both Fixed-Top-Step and Full-Fold Design): Custom-sized, designed with a lower angle (50-60 degrees) and featuring our patented bi-folding aluminium handrail and optional locks & sprung gate (for fixed top step design only). Best suited for mezzanines, lofts, or high- use spaces where a stair-like solution is required. • Ladders (available in both Fixed-Top-Step and Full-Fold Design): Custom-sized, steeper angle (60-70 degrees) with fewer treads and no automatic handrail (fixed aluminium handrail and locks optional). Ideal for attics, tight storage, and access points with limited run length where a compact solution is required. Additional: Difference between Fixed-Top-Step and Full-Fold Design: • The Fixed-Top-Step Stair/Ladder design features a fixed top tread with additional cross support for enhanced stability. This top tread remains in place when the stair/ladder folds away, providing a solid anchor point but maintaining a partial structure on the wall. Incontrast, the Full-Fold design eliminates the fixed top tread by using a bolt and catch plate mechanism, allowing the entire unit to fold seamlessly along its full length. This creates a sleeker, uninterrupted façade when stored

Get the latest news, product releases and information about sustainable, space creating living.

Get the latest news, product releases and information about sustainable, space creating living.
Get the latest news, product releases and information about sustainable, space creating living.
