Understand Your Options
Every Great Solution Starts With Your Space.
Every Great Solution Starts With Your Space.
Every Bcompact project begins with understanding your opening, ceiling height and how you want to use the space. We don't start with products. We start with your home.
Every Bcompact project begins with understanding your opening, ceiling height and how you want to use the space. We don't start with products. We start with your home.

Designed around your home
Opening, ceiling height, circulation and finish all guide the design.
Stair or Ladder:
Which Is Right for You?
Start with how you'll use it and how much floor space you have.
Most comfortable → Folding Stair
Most compact → Folding Ladder
Fastest + ready-made → Prefab Ladder
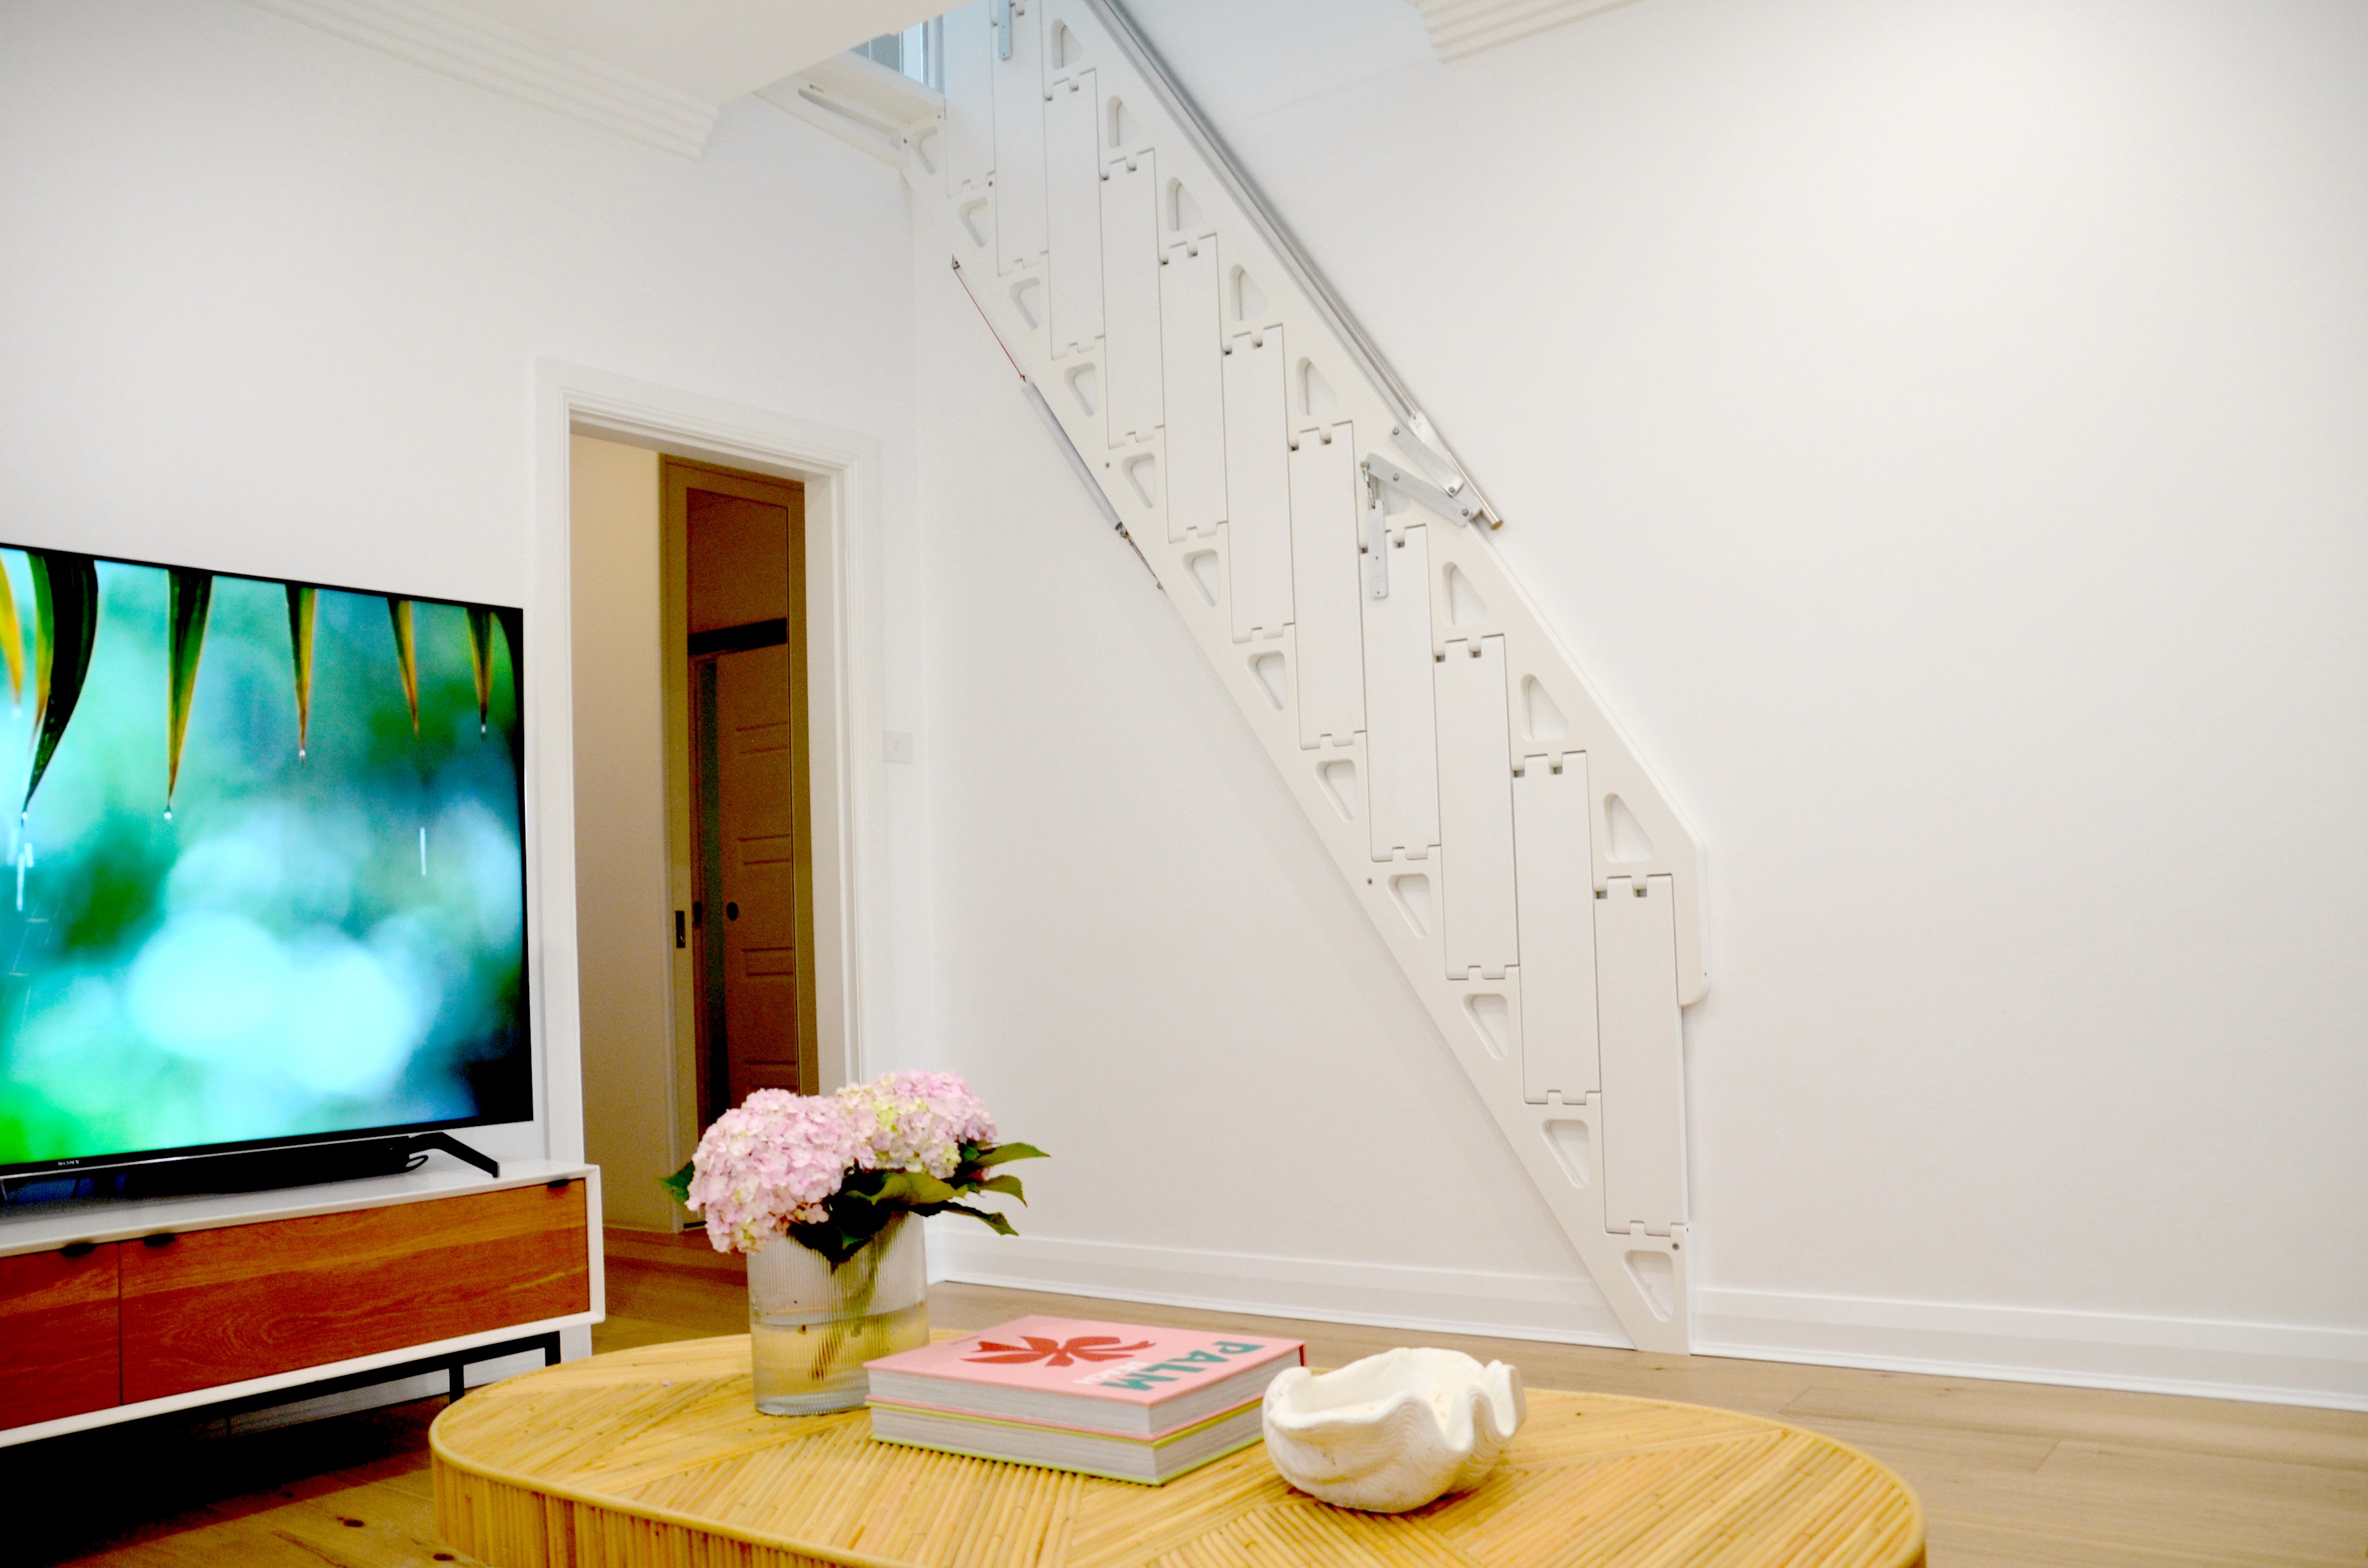
Custom Folding Staircase
Custom Folding Staircase
Best for everyday access and maximum comfort.
✓ Lower angle: typically 50°–60°
✓ Deeper treads: 168mm/6.6in for a more comfortable step
✓ More floor space required: longer run along supporting side wall
✓ Premium option: generally higher priced than a Folding Ladder
Best for everyday access and maximum comfort.
✓ Lower angle:
typically 50°–60°
✓ Deeper treads:
168mm/6.6in for a more comfortable step
✓ More floor space required:
longer run along supporting side wall
✓ Premium option:
generally higher priced than a Folding Ladder
Explore Folding Stairs

Custom Folding Ladder
Custom Folding Ladder
Best when saving floor space is the priority.
✓ Steeper angle: typically 60°–70°
✓ Compact treads: 142mm/5.6in for a smaller footprint
✓ Less floor space required: shorter run along supporting side wall
✓ Lower-cost option: generally less than a Folding Stair
Best when saving floor space is the priority.
✓ Steeper angle:
typically 60°–70°
✓ Compact treads:
142mm/5.6in for a smaller footprint
✓ Less floor space required:
shorter run along supporting side wall
✓ Lower-cost option:
generally less than a Folding Stair
Explore Folding Ladders
Both are custom-built to the same Bcompact standard. Choose according to your available floor space and preferred level of comfort.
Both are custom-built to the same Bcompact standard. Choose according to your available floor space and preferred level of comfort.
Both are custom-built to the same Bcompact standard. Choose according to your available floor space and preferred level of comfort.
Ready for the Next Step?
Ready for the Next Step?
Choose how you’d like to continue.
Get a Quote →
Get a Quote →
Send us your project details and our team will recommend the most suitable solution.
Design It Yourself →
Design It Yourself →
Design It Yourself →
Know your measurements? Explore the layout and indicative pricing in the Configurator.
Talk to Our Design Team →
Book Design Call →
Talk to Our Design Team →
For complex projects, technical questions or professional support.

Prefer a Ready-To-Ship Ladder?
Prefer Ready-To-Ship?
Prefer a Ready-To-Ship Ladder?
Our prefabricated ladders are available in standard sizes and generally dispatch within 10 business days.
Our prefabricated ladders are available in standard sizes and generally dispatch within 10 business days.
Prefer a Ready-To-Ship Ladder?
Why no two Bcompact projects are the same
Why no two Bcompact projects are the same
Every space is unique
Every space is unique
No two homes are the same. Your dimensions influence how your folding stair or ladder is designed.
No two homes are the same. Your dimensions influence how your folding stair or ladder is designed.
Comfort matters
Comfort matters
Angle, tread depth and rise all affect how comfortable your stair feels every day.
Angle, tread depth and rise all affect how comfortable your stair feels every day.
Designed around your home
Designed around your home
We don't ask you to fit one of our products. We design around your architecture.
We don't ask you to fit one of our products. We design around your architecture.
Beautiful access
Beautiful access
Access between floors should complement your home instead of compromising it.
Access between floors should complement your home instead of compromising it.
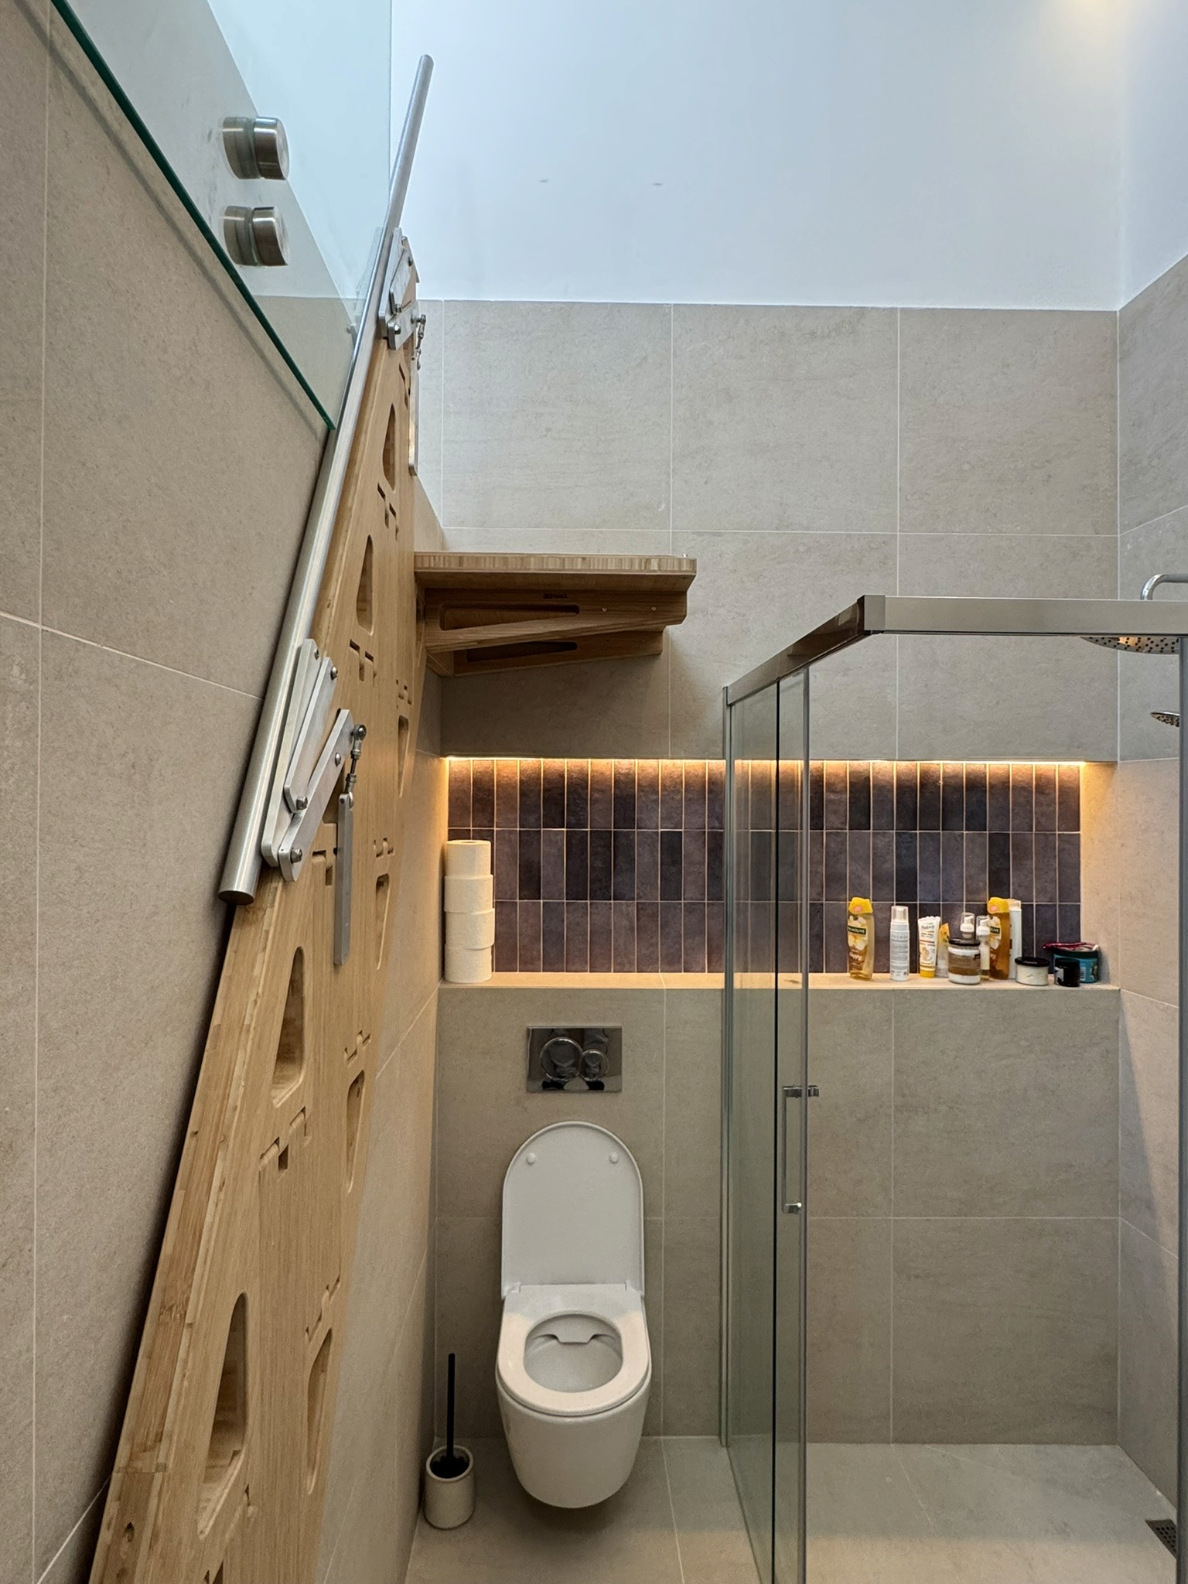
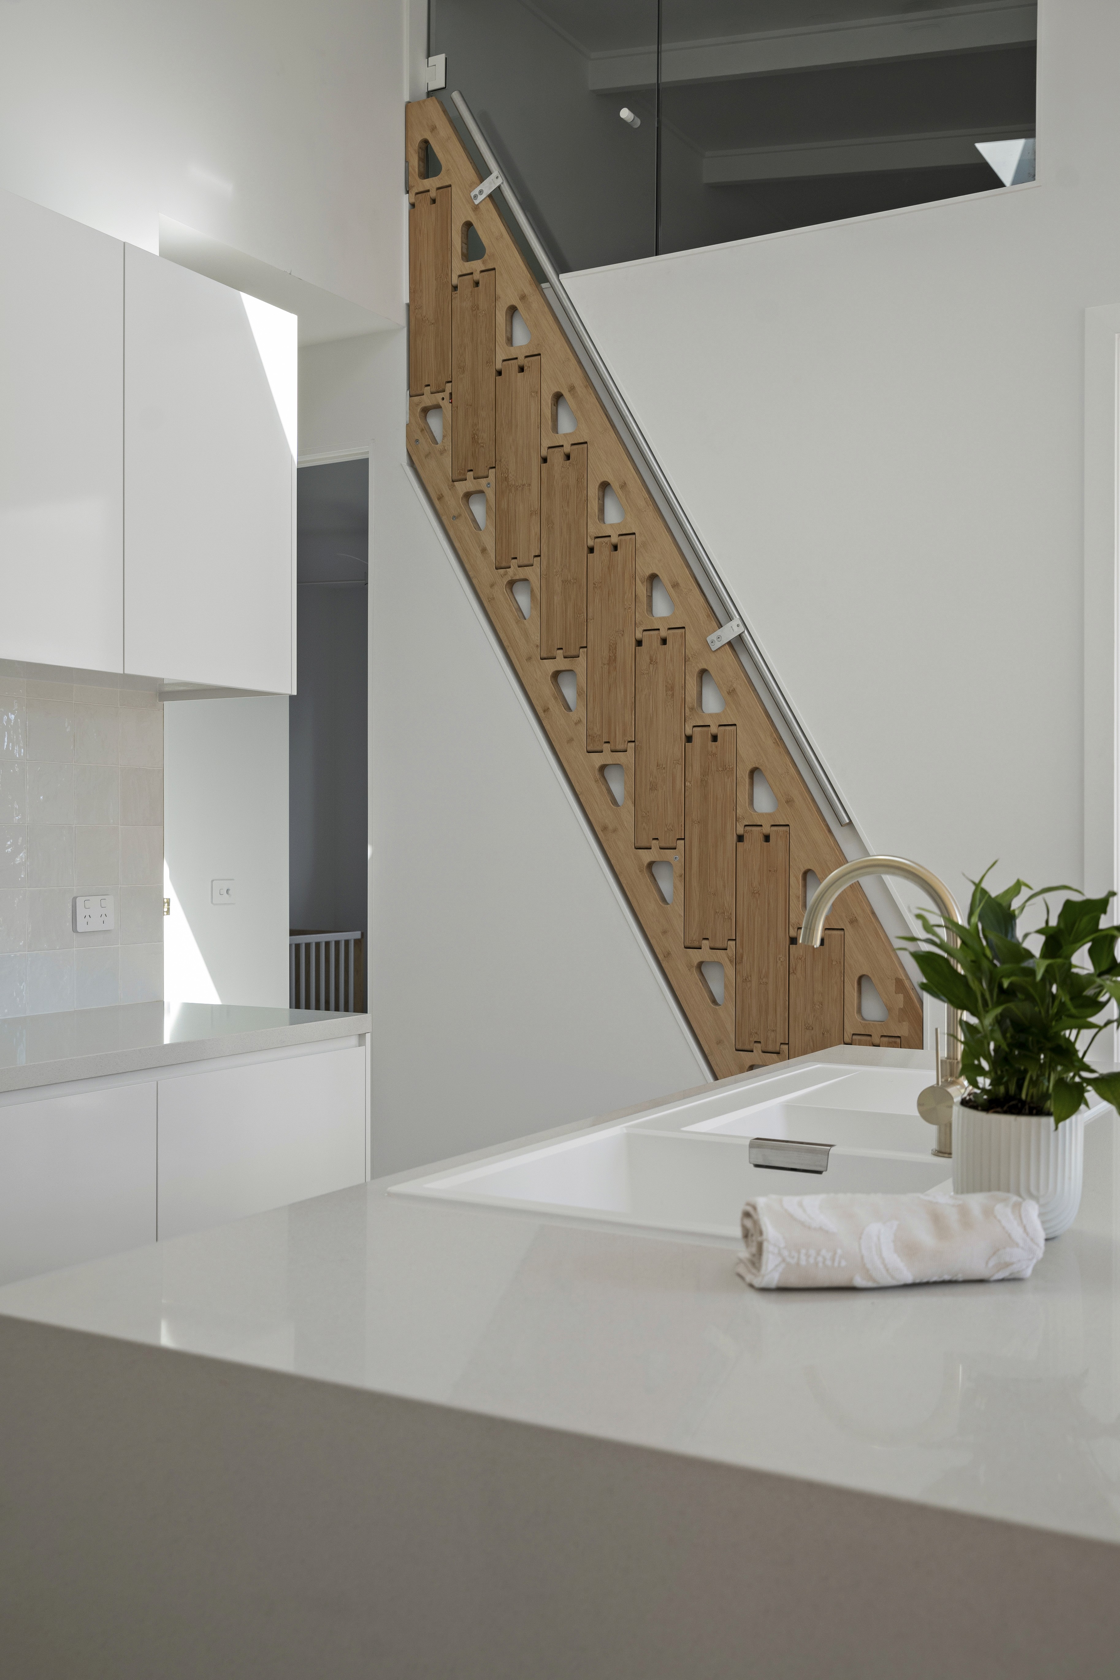

Why Bcompact is trusted worldwide
We help homeowners, architects and builders create better access without compromising valuable space.
We help homeowners, architects and builders create better access without compromising valuable space.
We help homeowners, architects and builders create better access without compromising valuable space.

The Original Bcompact Fold
The Original Bcompact Fold
The original, patented design, setting the FOLD STANDARD since 2018

Premium Bamboo Construction
Premium Bamboo Construction
Beautiful, durable and sustainably sourced engineered bamboo with a premium architectural finish.

Designed & Built in Australia
Designed & Built in Australia
Every custom solution is designed and built by our team in NSW for your individual project.

Award-Winning Innovation
Award-Winning Innovation
Patented engineering trusted by homeowners, architects and builders around the world.

Delivered Worldwide
Delivered Worldwide
Delivered Worldwide
Trusted by homeowners across Australia, North America, Europe and beyond.
Trusted by homeowners across Australia, North America, Europe and beyond.
Frequently Asked Questions
Frequently Asked Questions
Frequently Asked Questions
Quick answers to the most common questions about fit, safety, shipping, and support.
Quick answers to the most common questions about fit, safety, shipping, and support.
Quick answers to the most common questions about fit, safety, shipping, and support.
How do I know whether I need a Folding Stair or Folding Ladder?
The right choice depends mainly on your available floor space and how much everyday comfort you want. A Custom Folding Stair uses a lower angle and deeper treads for more comfortable everyday access, while a Custom Folding Ladder uses a steeper angle and smaller footprint where space is limited. Both are custom-designed and built to the same Bcompact standard.
What is the difference between Custom and Ready-to-Ship?
Custom Folding Stairs and Ladders are designed around your measurements, available space and preferred level of comfort, with greater flexibility in width, finish and design options. Ready-to-Ship Ladders are prefabricated in standard sizes with fixed specifications. They are best suited to openings that match an available model and when faster dispatch is important.
What information do I need to get started?
The most useful starting points are your floor-to-floor height, available floor length and photos or plans of the space. If you are unsure which product will suit, send us your project details and our team will recommend the most appropriate solution. If you already know your measurements and prefer to explore independently, you can use the Configurator.
How do I know whether I need a Folding Stair or Folding Ladder?
The right choice depends mainly on your available floor space and how much everyday comfort you want. A Custom Folding Stair uses a lower angle and deeper treads for more comfortable everyday access, while a Custom Folding Ladder uses a steeper angle and smaller footprint where space is limited. Both are custom-designed and built to the same Bcompact standard.
What is the difference between Custom and Ready-to-Ship?
Custom Folding Stairs and Ladders are designed around your measurements, available space and preferred level of comfort, with greater flexibility in width, finish and design options. Ready-to-Ship Ladders are prefabricated in standard sizes with fixed specifications. They are best suited to openings that match an available model and when faster dispatch is important.
What is the difference between a folding Stair and a folding Ladder?
Stairs (available in both Fixed-Top-Step and Full-Fold Design): Custom-sized, designed with a lower angle (50-60 degrees) and featuring our patented bi-folding aluminium handrail and optional locks & sprung gate (for fixed top step design only). Best suited for mezzanines, lofts, or high- use spaces where a stair-like solution is required. • Ladders (available in both Fixed-Top-Step and Full-Fold Design): Custom-sized, steeper angle (60-70 degrees) with fewer treads and no automatic handrail (fixed aluminium handrail and locks optional). Ideal for attics, tight storage, and access points with limited run length where a compact solution is required. Additional: Difference between Fixed-Top-Step and Full-Fold Design: • The Fixed-Top-Step Stair/Ladder design features a fixed top tread with additional cross support for enhanced stability. This top tread remains in place when the stair/ladder folds away, providing a solid anchor point but maintaining a partial structure on the wall. Incontrast, the Full-Fold design eliminates the fixed top tread by using a bolt and catch plate mechanism, allowing the entire unit to fold seamlessly along its full length. This creates a sleeker, uninterrupted façade when stored

Get the latest news, product releases and information about sustainable, space creating living.

Get the latest news, product releases and information about sustainable, space creating living.
Get the latest news, product releases and information about sustainable, space creating living.
