When a Standard Staircase Doesn't Fit the Architecture
Architects and designers are often asked to make more possible within less space.
Lofts, mezzanines, rooftop terraces and compact upper levels can add enormous value to a project, but accessing them can create an architectural problem of its own.
A conventional staircase needs permanent floor space.
A traditional ladder may solve the footprint problem, but can introduce compromises in comfort, appearance and everyday use.
For architect Jacek in Seattle, neither option worked.
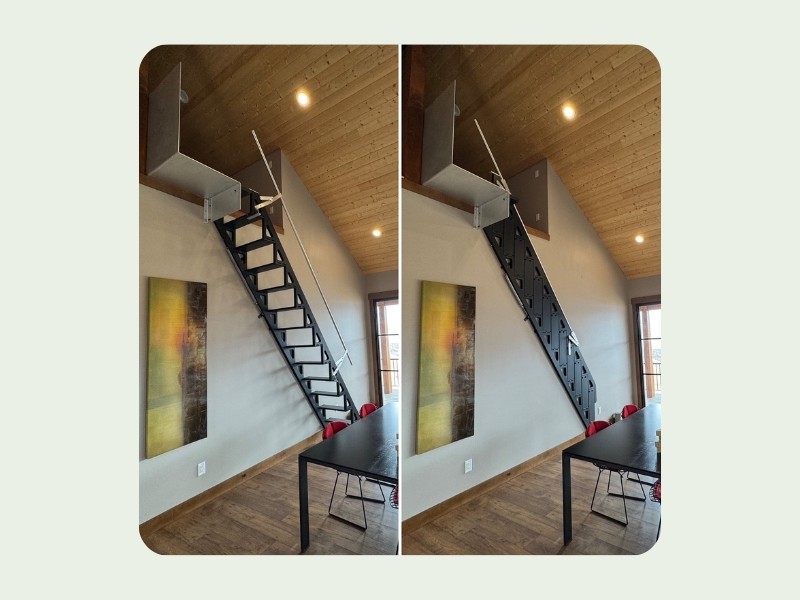
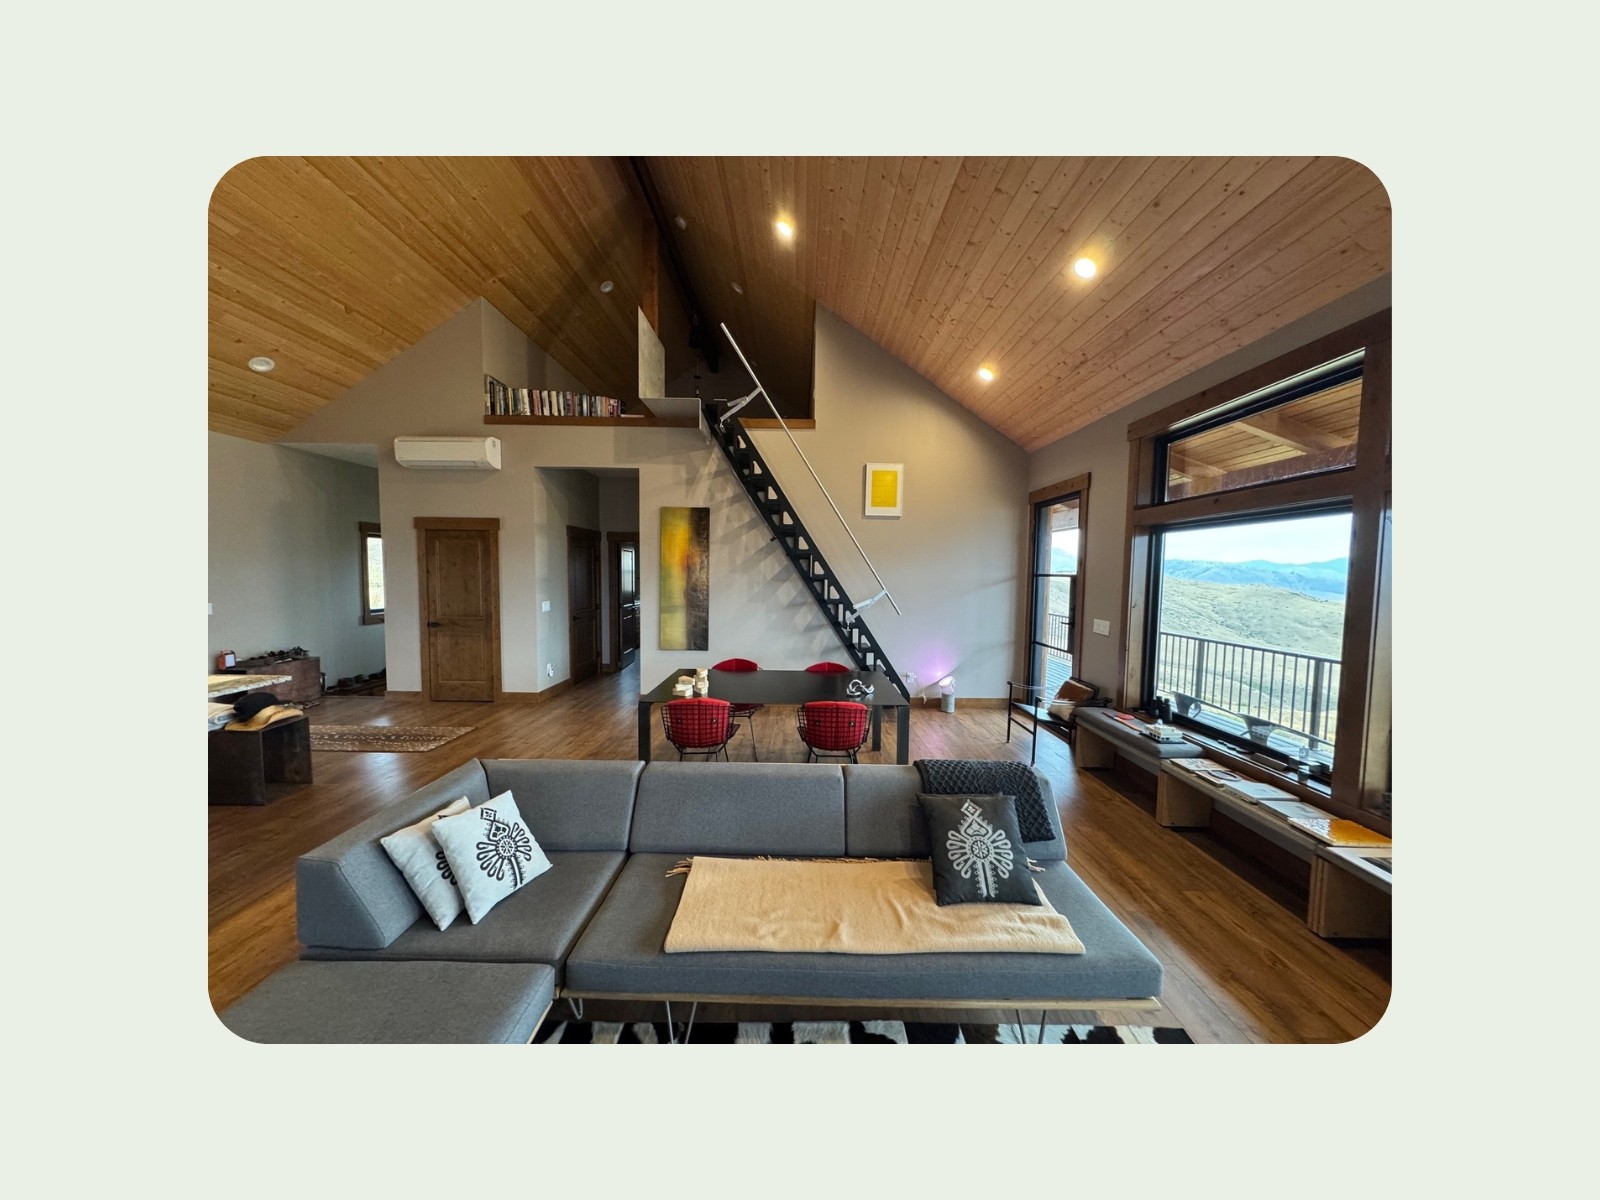
He was designing access to a loft within a beautiful open-plan living area. The access needed to be practical without interrupting the flow of the room or introducing a permanent staircase into the interior.
So he began exploring a different approach.
Using the Bcompact Online Configurator, Jacek could test the dimensions of the space, explore the available options and understand indicative pricing before progressing further with the design.
From there, the project became a collaboration.
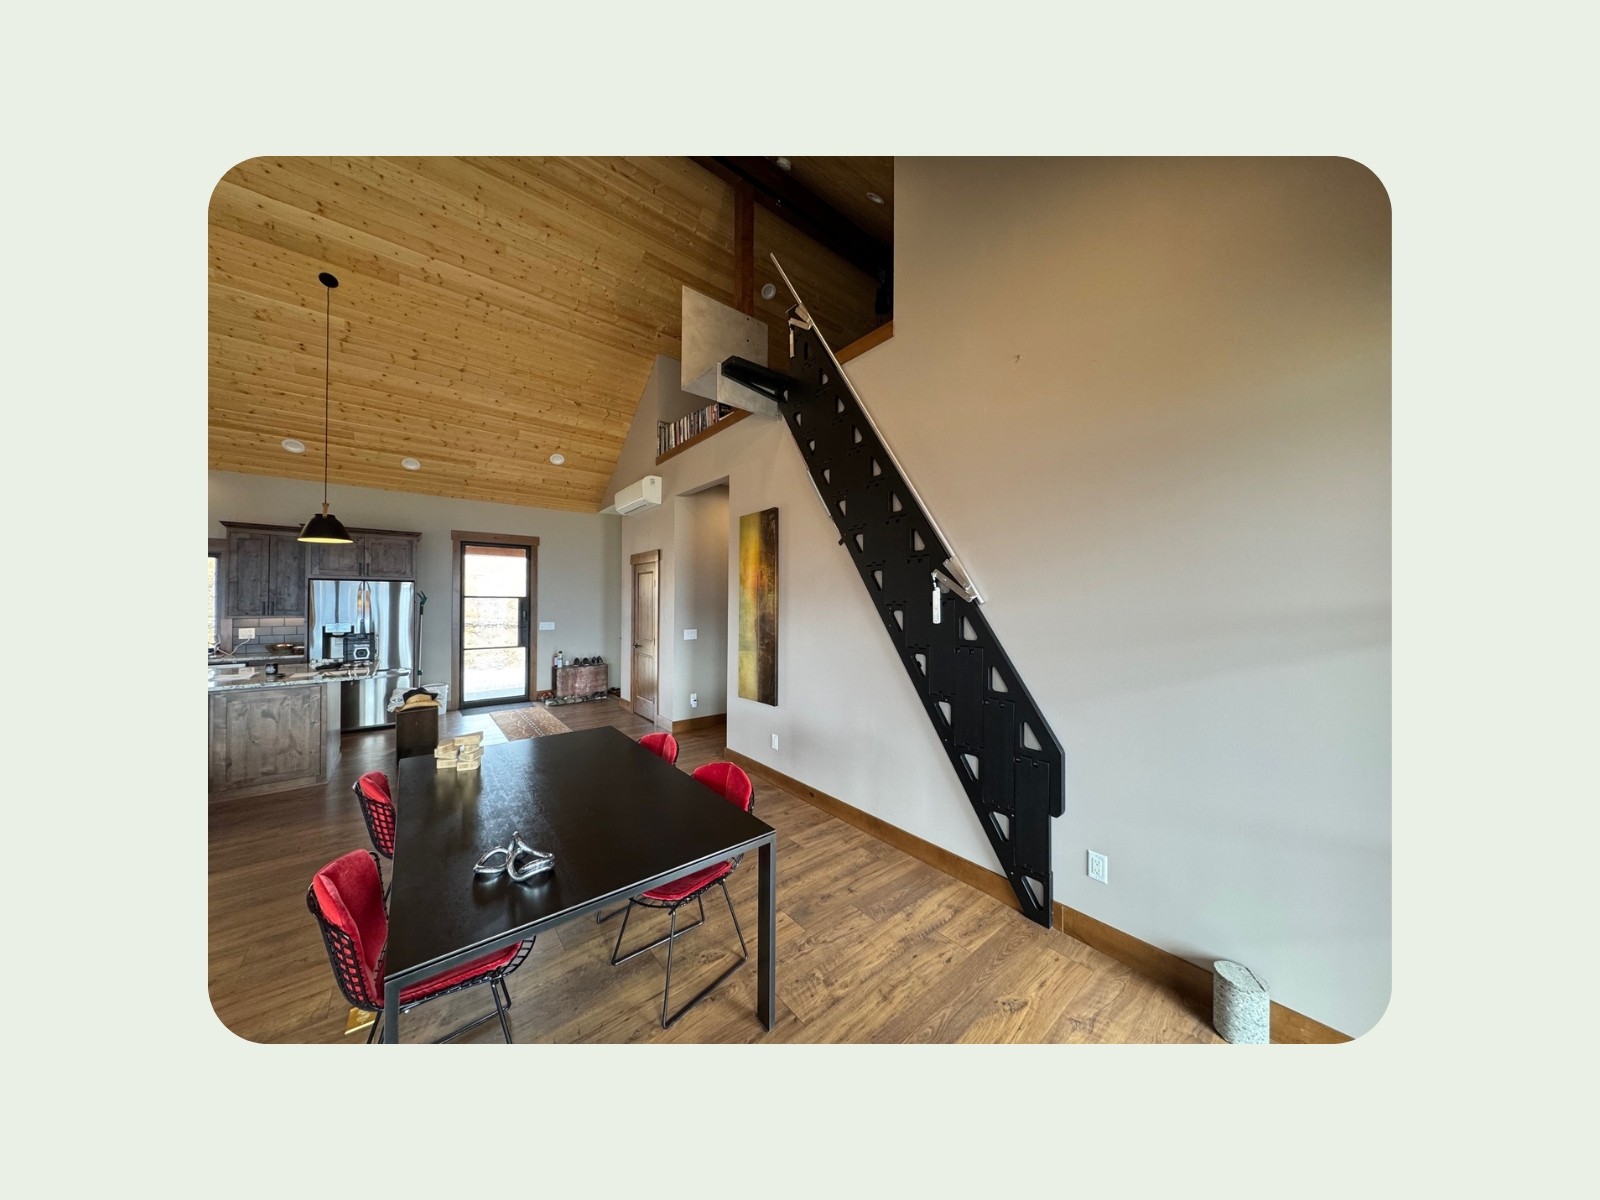
Bcompact worked with Jacek to refine the folding stair around his project, while he designed a custom aluminium landing formed from a single plate to bridge the final connection to the loft.
The result solved the access problem without asking the architecture to compromise around it.
As Jacek described the finished Bcompact Folding Stair:
"The Bcompact folding stair has not only met but exceeded my expectations. It is very thoughtfully designed, carefully engineered, and beautifully crafted. Kinetic sculpture, balance of practicality and aesthetics, elegant, intriguing."
Jacek, Architect, Seattle
A Different Way to Design Access Into Complex Spaces
The best time to consider access is often before the surrounding architecture has been finalised.
Bcompact's side-folding system creates another possibility when a conventional staircase consumes too much floor area.
When open, the stair or ladder provides access to the upper level.
When it is no longer needed, it folds sideways against the wall, allowing the floor area below to return to its primary use.
For architects, interior designers and builders, that can open up possibilities in projects where circulation, furniture placement, natural light or visual simplicity make a permanent staircase difficult to accommodate.
The appropriate solution depends on the project.
A Custom Folding Stair prioritises comfort, using a shallower angle and deeper treads. It is particularly suited to projects where regular access is required and sufficient operating space is available.
A Custom Folding Ladder works at a steeper angle and with a smaller footprint, making it useful for more constrained spaces where every centimetre of available run matters.
And because both solutions fold away, the design conversation becomes less about where to permanently sacrifice floor area and more about how that area can perform multiple functions.
Every custom project begins with the fundamentals: floor-to-floor height, available wall length, opening position and the surrounding architecture.
From there, Bcompact can work with the design professional to understand the constraints and determine what is achievable.
For Jacek, that collaboration was an important part of the result:
"As a design professional that has designed many stairs, I am very impressed with what this stair has to offer. Customer service is outstanding; the entire process from ordering to delivery and warranty verification has been very organized, prompt, and professional."
Bring Bcompact Into the Design Process Early
You don't need to have every detail resolved before exploring whether a Bcompact solution could work.
In fact, involving us earlier can make the process easier.
If you already have basic dimensions, the Bcompact Online Configurator is a practical starting point. It allows you to enter the floor-to-floor height and available wall length, explore a potential configuration and get an early indication of the solution and budget.
For more complex architectural projects, drawings, plans, photographs and project constraints can help our team understand what you are trying to achieve.
And sometimes the fastest way to solve a difficult space is simply to talk it through.
Our team works with architects, designers, builders and clients in Australia and internationally, with video consultations available where a project benefits from a more detailed design conversation.
You bring the architecture.
We bring years of experience designing folding access around spaces where conventional stairs simply don't work.
Together, we can determine whether a Custom Folding Stair or Custom Folding Ladder can become part of the solution.
Because good space-saving design isn't about squeezing more into a building.
It's about making the space work harder when you need it, and giving it back when you don't.