A Rooftop With an Incredible View, But No Practical Way to Reach It
Sometimes the most valuable space in a home is already there. You just need a better way to reach it.
That was exactly the situation for Bcompact client Frank.
His apartment had access to a rooftop with spectacular harbour views and the potential to become an entirely new outdoor living space.
There was just one problem.
The only access was through a roof hatch in the ceiling of his beautifully designed open-plan living area.
A permanent staircase would have solved the access problem, but created another one. It would permanently occupy valuable floor space and visually dominate a room that had been designed to feel open and uncluttered.
A traditional pull-down roof or attic ladder presented the opposite compromise. It could disappear into the ceiling, but for a rooftop intended to be enjoyed rather than simply accessed occasionally, Frank wanted something more substantial and comfortable.
This is a challenge we see regularly with residential rooftop access.
The roof terrace might have enormous potential, but the logical access point is often directly above a room where there simply isn't space for a conventional staircase.
So rather than asking, "Where can we fit a staircase?" Frank's project called for a different question:
How can we create comfortable rooftop access without permanently giving up the room below?

A Custom Folding Stair Designed Around the Living Space
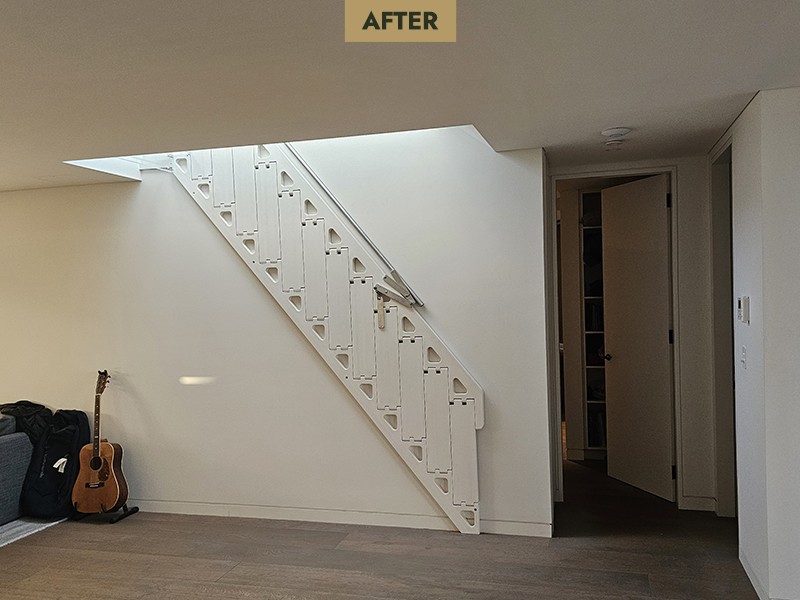
For Frank's home, the solution was a Custom Bcompact Folding Stair designed specifically around the rooftop opening and the available space below.
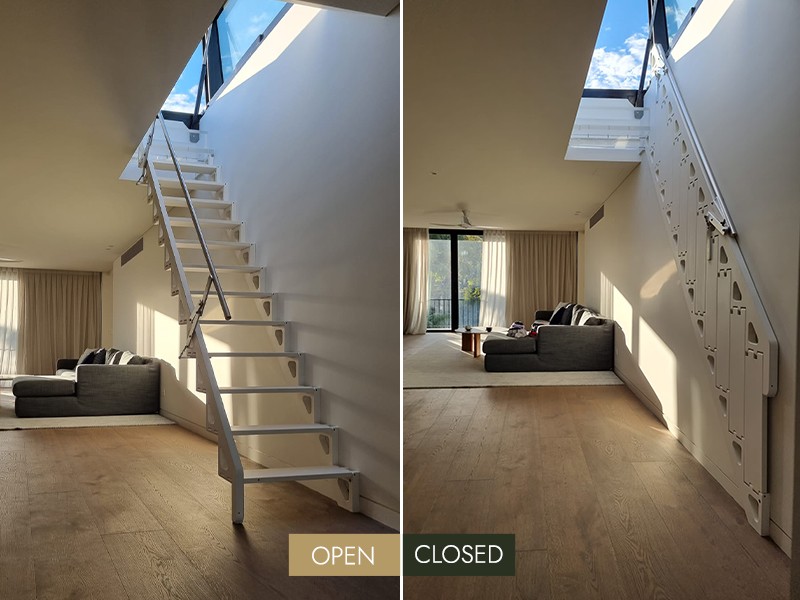
When needed, the stair unfolds from the wall to provide stable access up through the roof hatch.
When the rooftop isn't being used, the entire staircase folds sideways against the wall.
The floor space is returned to the living room.
That distinction is important.
Space-saving design isn't only about making a staircase smaller. It is about recognising that access may only be needed for a fraction of the day, while the room below needs to function all of the time.
Instead of dedicating permanent floor area to a staircase, Frank could effectively share the same space between two uses.
The custom design also meant the folding staircase could be considered as part of the interior rather than something that needed to be hidden. Finished in white, it sits quietly against the wall when folded, complementing the surrounding architecture.
This is where a Custom Folding Stair can solve access problems that standard stairs or ladders struggle with.
Rooftop terraces, mezzanines and lofts often involve unusual floor-to-floor heights, restricted openings, limited run or spaces where maintaining the appearance and function of the room below is just as important as reaching the level above.
Could a Folding Stair Unlock Your Rooftop Too?
Once Frank could comfortably reach the roof, its role in the home changed completely.
What had been difficult-to-access space became somewhere to enjoy the harbour view, have a morning coffee, entertain friends or simply step outside above the city.
The project is a good example of why residential rooftop access should be considered as part of the overall design of a home.
If you are planning a rooftop terrace, roof deck or accessible flat roof, start by considering both sides of the opening.
What is the floor-to-floor height?
How much wall or run length is available below?
Where is the roof hatch positioned?
What needs to happen in the room when the staircase isn't being used?
And how frequently do you expect to access the rooftop?
For projects where comfort is the priority and sufficient run is available, a Custom Folding Stair will usually be the first solution to explore.
Where the access area is particularly compact, a Custom Folding Ladder may provide another option with a steeper angle and smaller operating footprint.
Every rooftop project is different, and structural requirements, roof suitability, barriers, waterproofing and local building regulations need to be considered separately as part of the overall project.
But an awkward access point does not necessarily mean the rooftop itself has to remain unused.
Sometimes unlocking another part of your home starts with rethinking the way you get there.
Unsure what you need? Find the Right Solution for Your Space here