The Part of Architecture No One Talks About
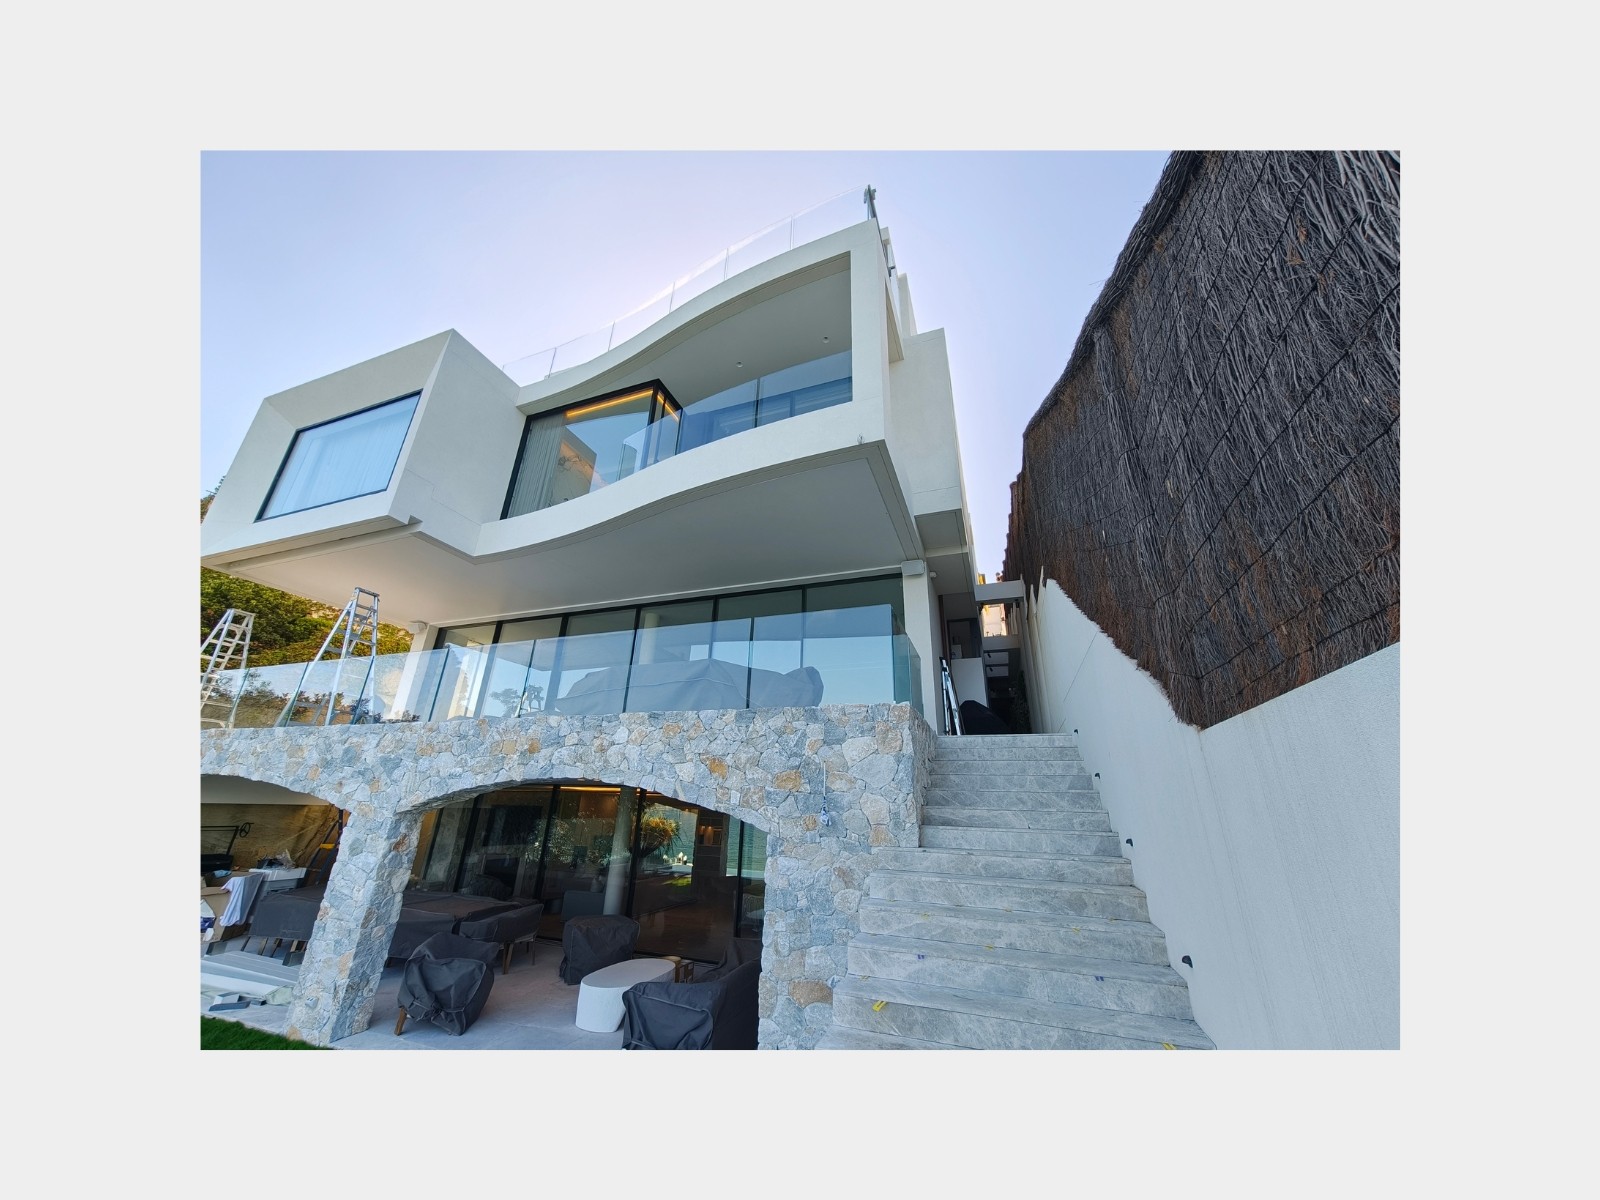
Every architectural home has a front story. It’s the part clients fall in love with, the open spaces, natural light, seamless transitions between indoors and outdoors, and carefully framed views. These are the moments that get photographed, published, and remembered. But behind every refined design, there is another layer that rarely gets discussed: the functional layer.
As an architect, you spend months perfecting the flow of a home, yet you are constantly wrestling with the "necessary evils." Even in the most expansive, architecturally designed homes, there are still areas that must quietly accommodate:
Plumbing infrastructure
Electrical systems and plant equipment
Hot water units and drainage
Maintenance pathways
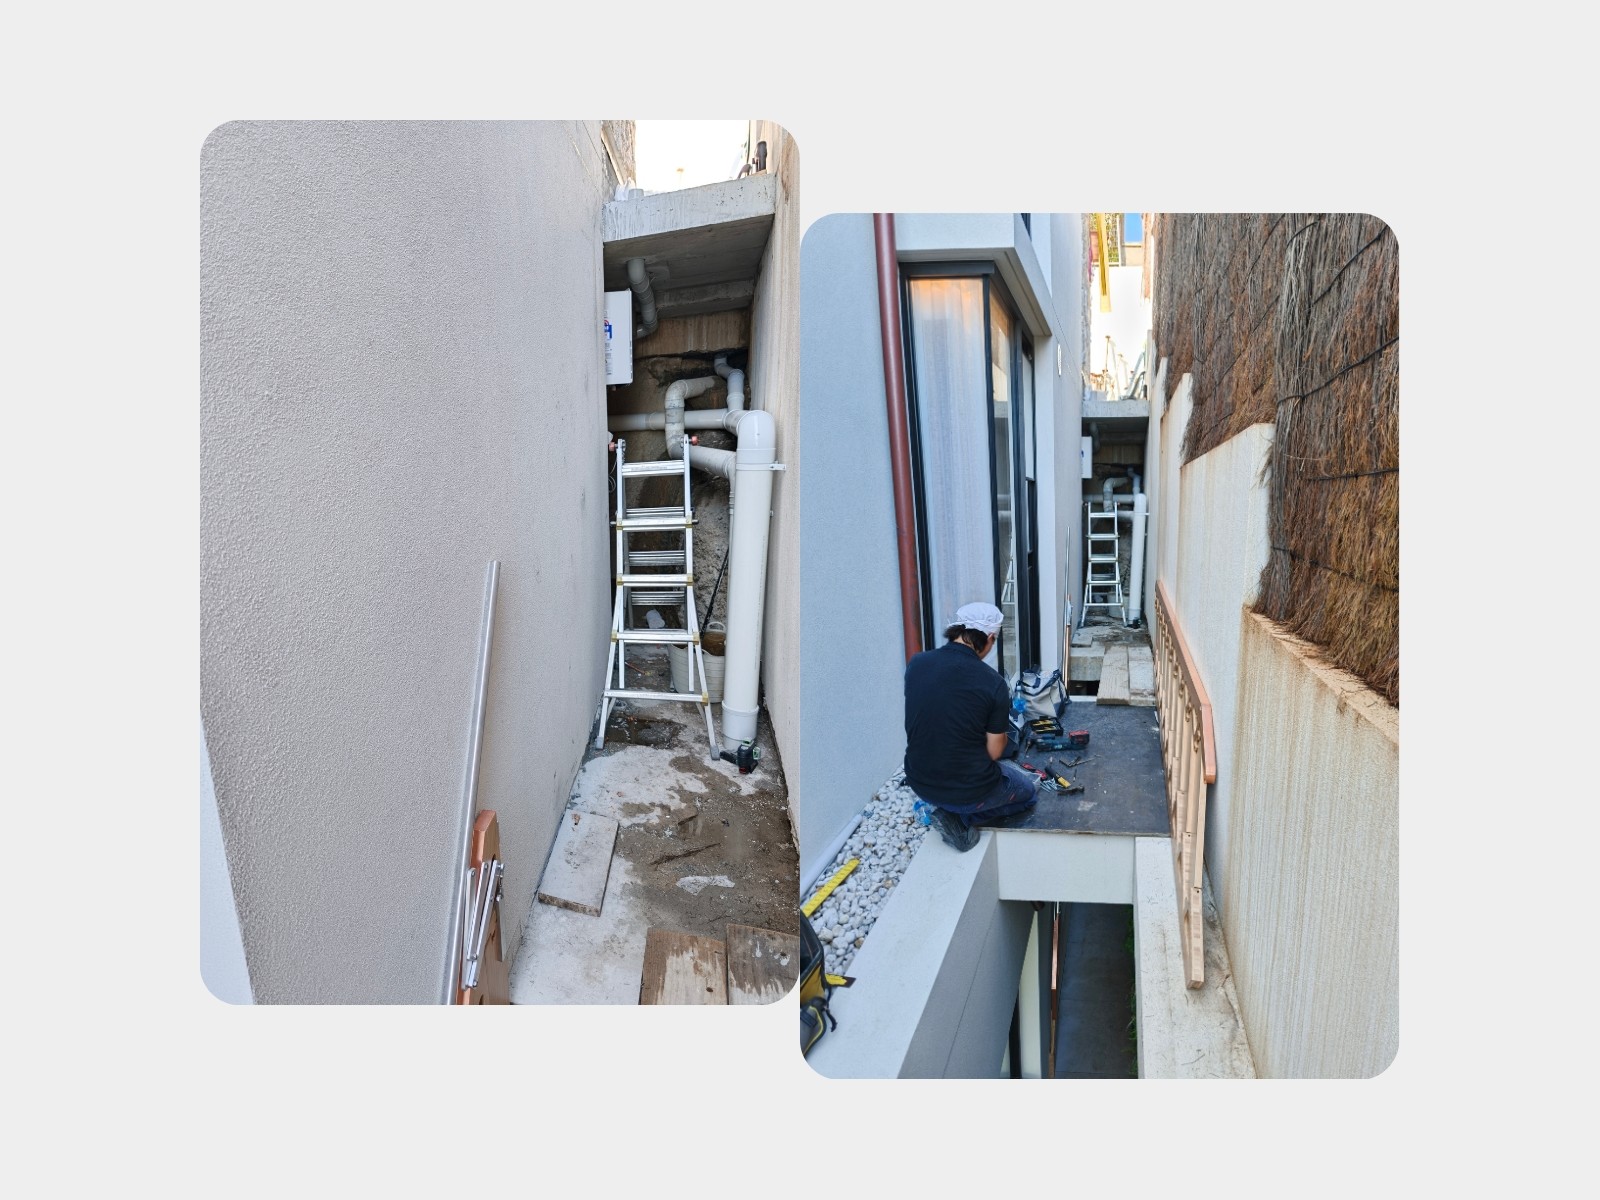
No matter how generous the overall footprint is, these elements almost always converge into tighter, more constrained zones, particularly along outdoor side passages or service corridors. It’s not a design flaw; it’s a necessity because buildings don’t just need to look good, they need to work. Historically, these areas have been treated as something to minimize or conceal. They are rarely given the same level of design thinking as the main living spaces.
Yet, when the client asks for a way to reach that breathtaking rooftop view, the "ugly" side of architecture becomes a primary hurdle. You find yourself in a narrow service corridor, surrounded by pipes and wires, trying to figure out how to provide safe access without ruining the home's silhouette. This is the reality in the design world, finding content ideas that align with what people are actually searching for, like how to balance style in physical space.
The challenge is to deliver a solution the client wants to engage with, even in a service zone.
When Rooftop Access Meets Real-World Constraints
Rooftop access is becoming increasingly common in modern homes. Whether it’s for maintenance, solar system access, or simply enjoying elevated outdoor views, it’s no longer an afterthought, it’s part of how homes are used. However, integrating outdoor stairs into a completed architectural design is rarely straightforward.
In this project, the constraints were clear: the access point was external, the pathway was visually exposed, and the corridor already contained essential plumbing infrastructure.
Traditional solutions quickly revealed their limitations. A fixed outdoor staircase was too permanent and visually dominant, interrupting the clean architectural lines. A standard ladder felt like a temporary "fix" rather than an integrated design element. In high-end architecture, you shouldn't have to choose between safety and style.
The goal is always to charm the right mind, to show the client that you’ve thought about the details they haven't even considered yet. We needed a way to unlock the potential of the rooftop without sacrificing the narrow footprint of the service area.
This is where many projects reach a compromise point where function is prioritized, but design takes a step back. Instead of asking "How do we fit access into this space?", the question shifted to "How can access become a beautiful part of the design?"
We looked at trending data to see how others were solving this. We found that the modern homeowner isn't just looking for a ladder; they are looking for folding staircases that offer a "balance" between utility and aesthetic.
From Hidden Service Zone to Outdoor Feature
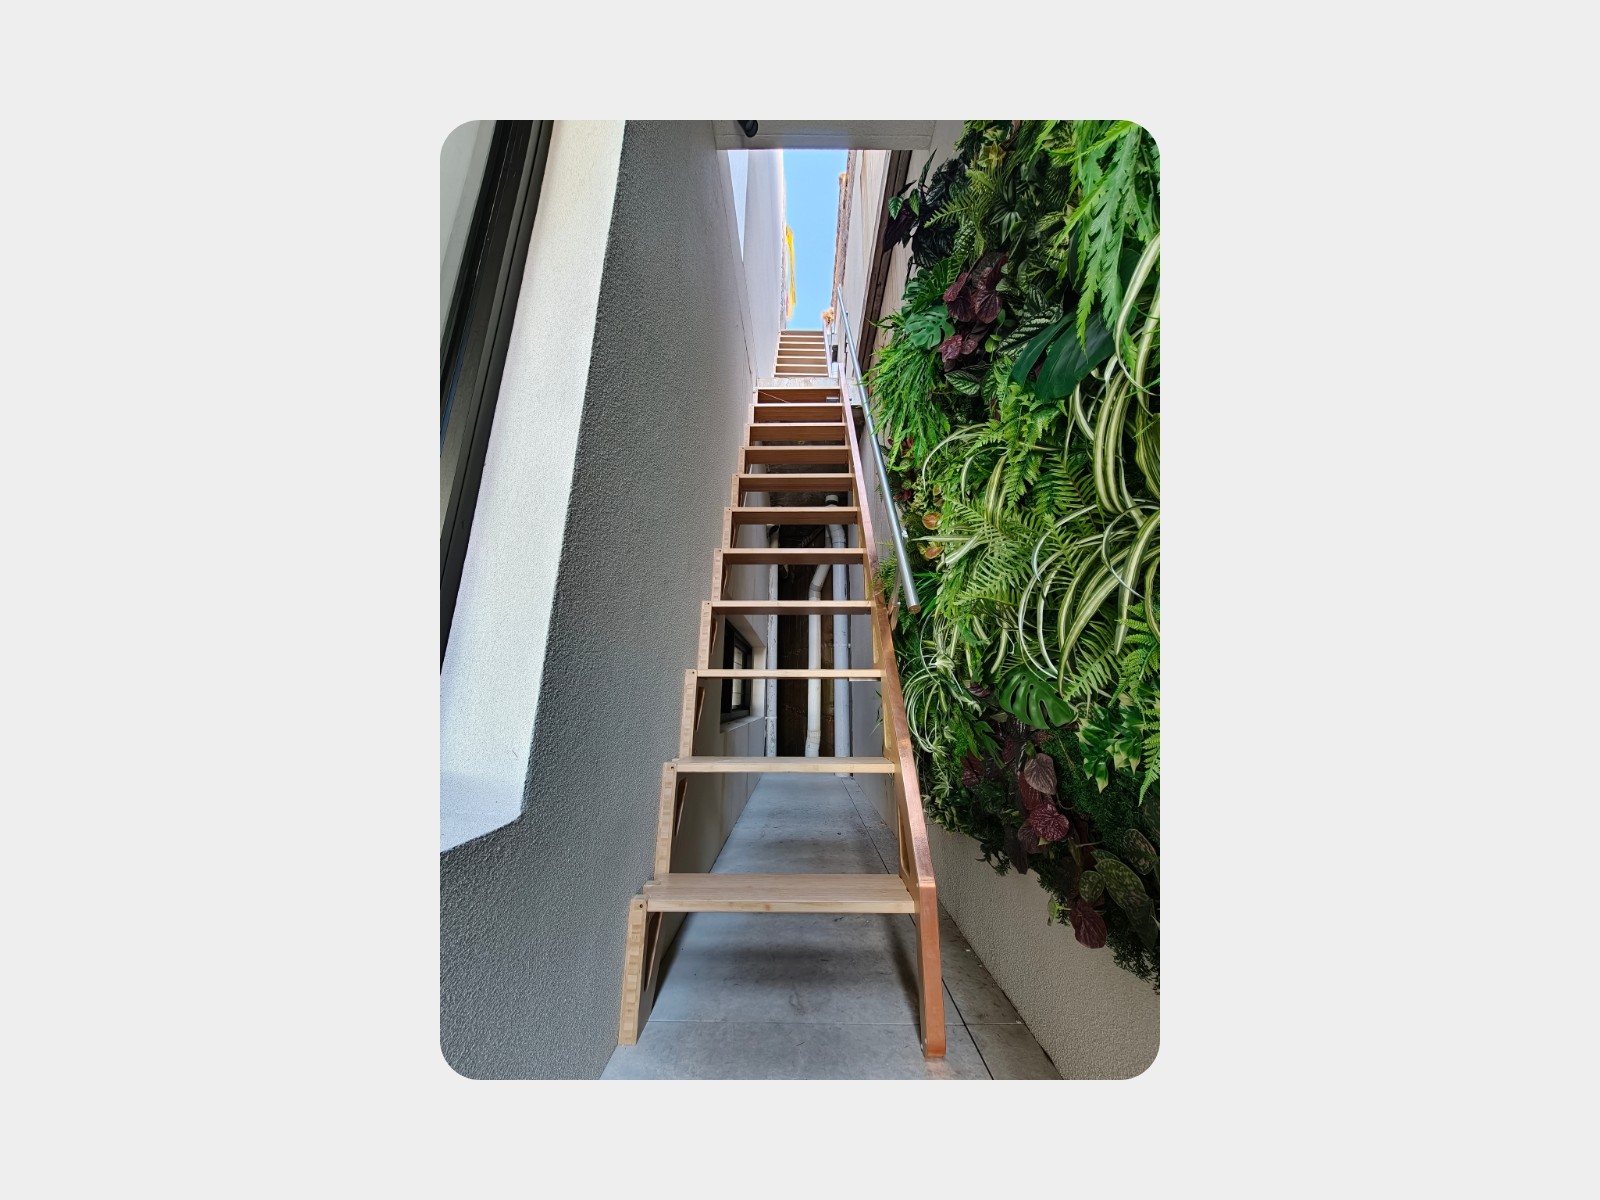
The solution came through rethinking access as a dynamic, adaptable element, not a fixed structure. Working closely with the designer, a custom outdoor folding staircase was introduced to solve multiple challenges at once. This wasn't just about reaching the roof; it was about doing so in a way that respected the architecture.
The result was a side-folding staircase system that:
Achieved an impressive 6500mm floor-to-floor height.
Provided safe, repeatable rooftop access.
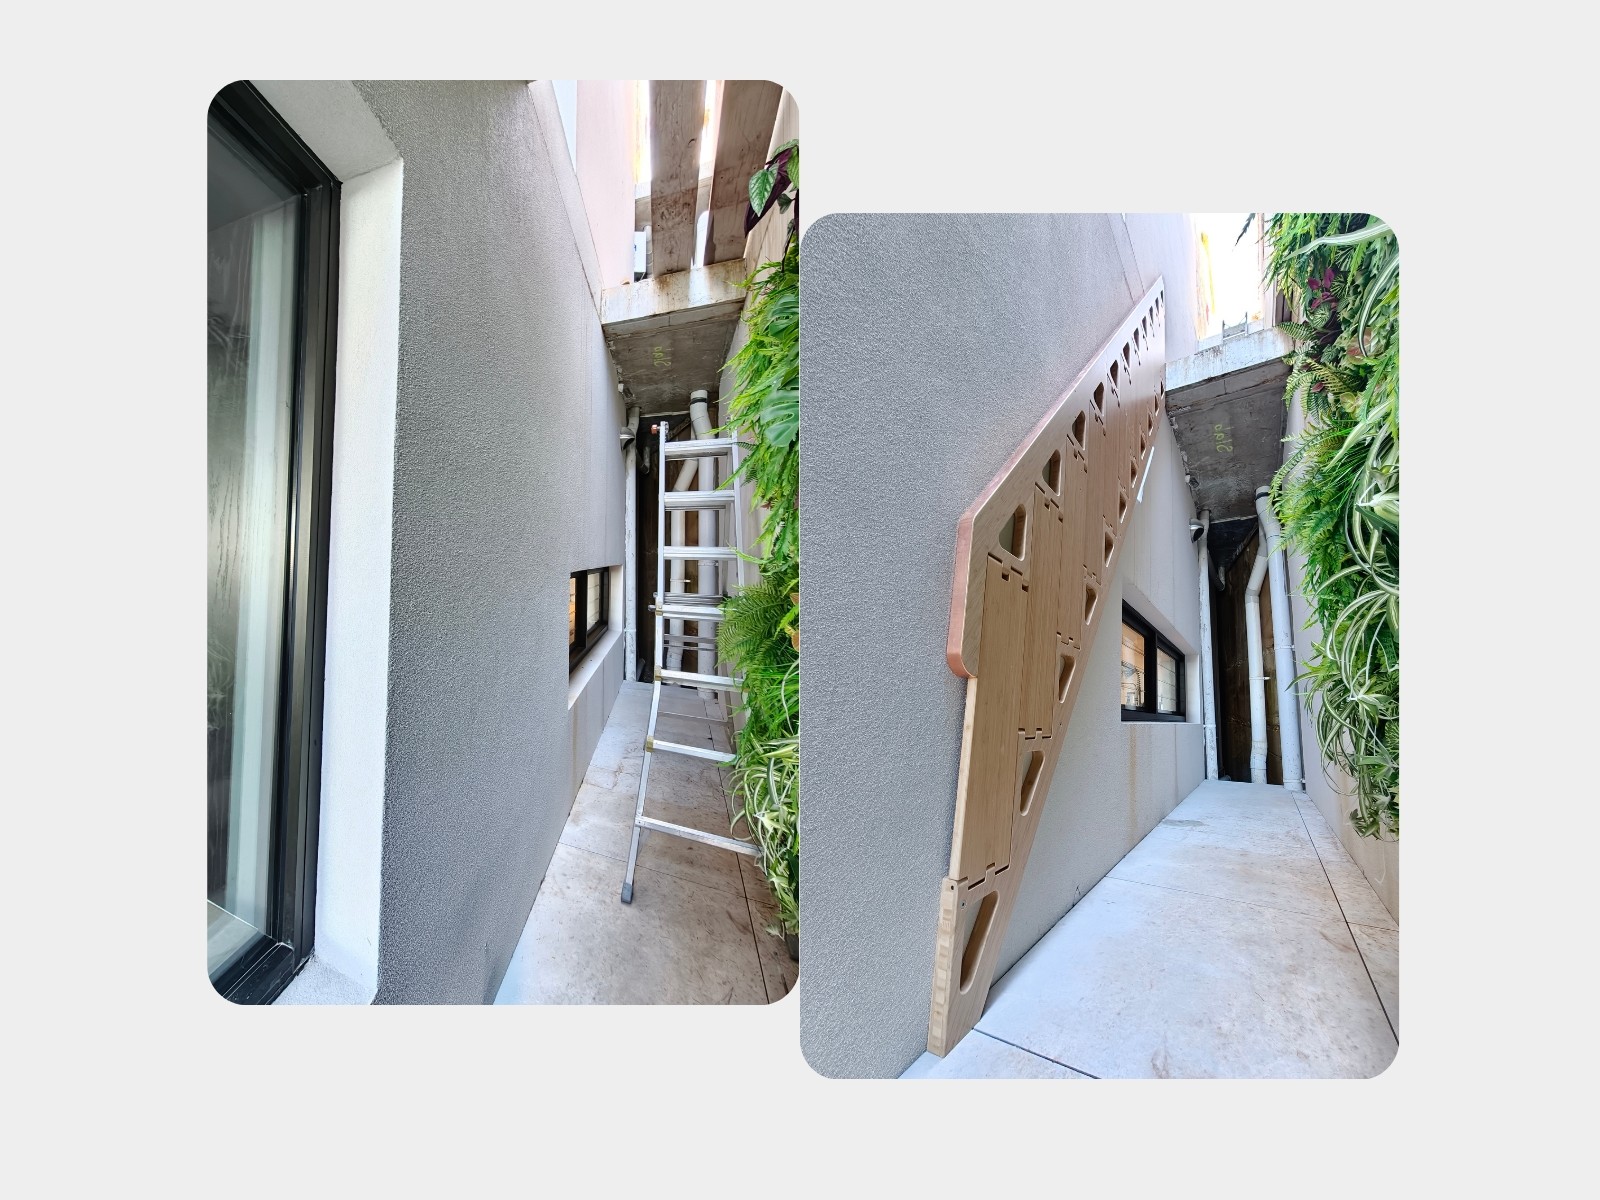
Folded flat against the wall when not in use, sitting almost flush (projecting only around 40mm).
Maintained a clean, minimal visual profile that didn't interfere with existing services.
When deployed, the staircase transforms into a stable, comfortable access system. When closed, the corridor remains open and the architecture remains uninterrupted. This dual-state functionality is what sets Bcompact's folding staircase solutions apart. They don’t demand space permanently; they respond to it only when needed.
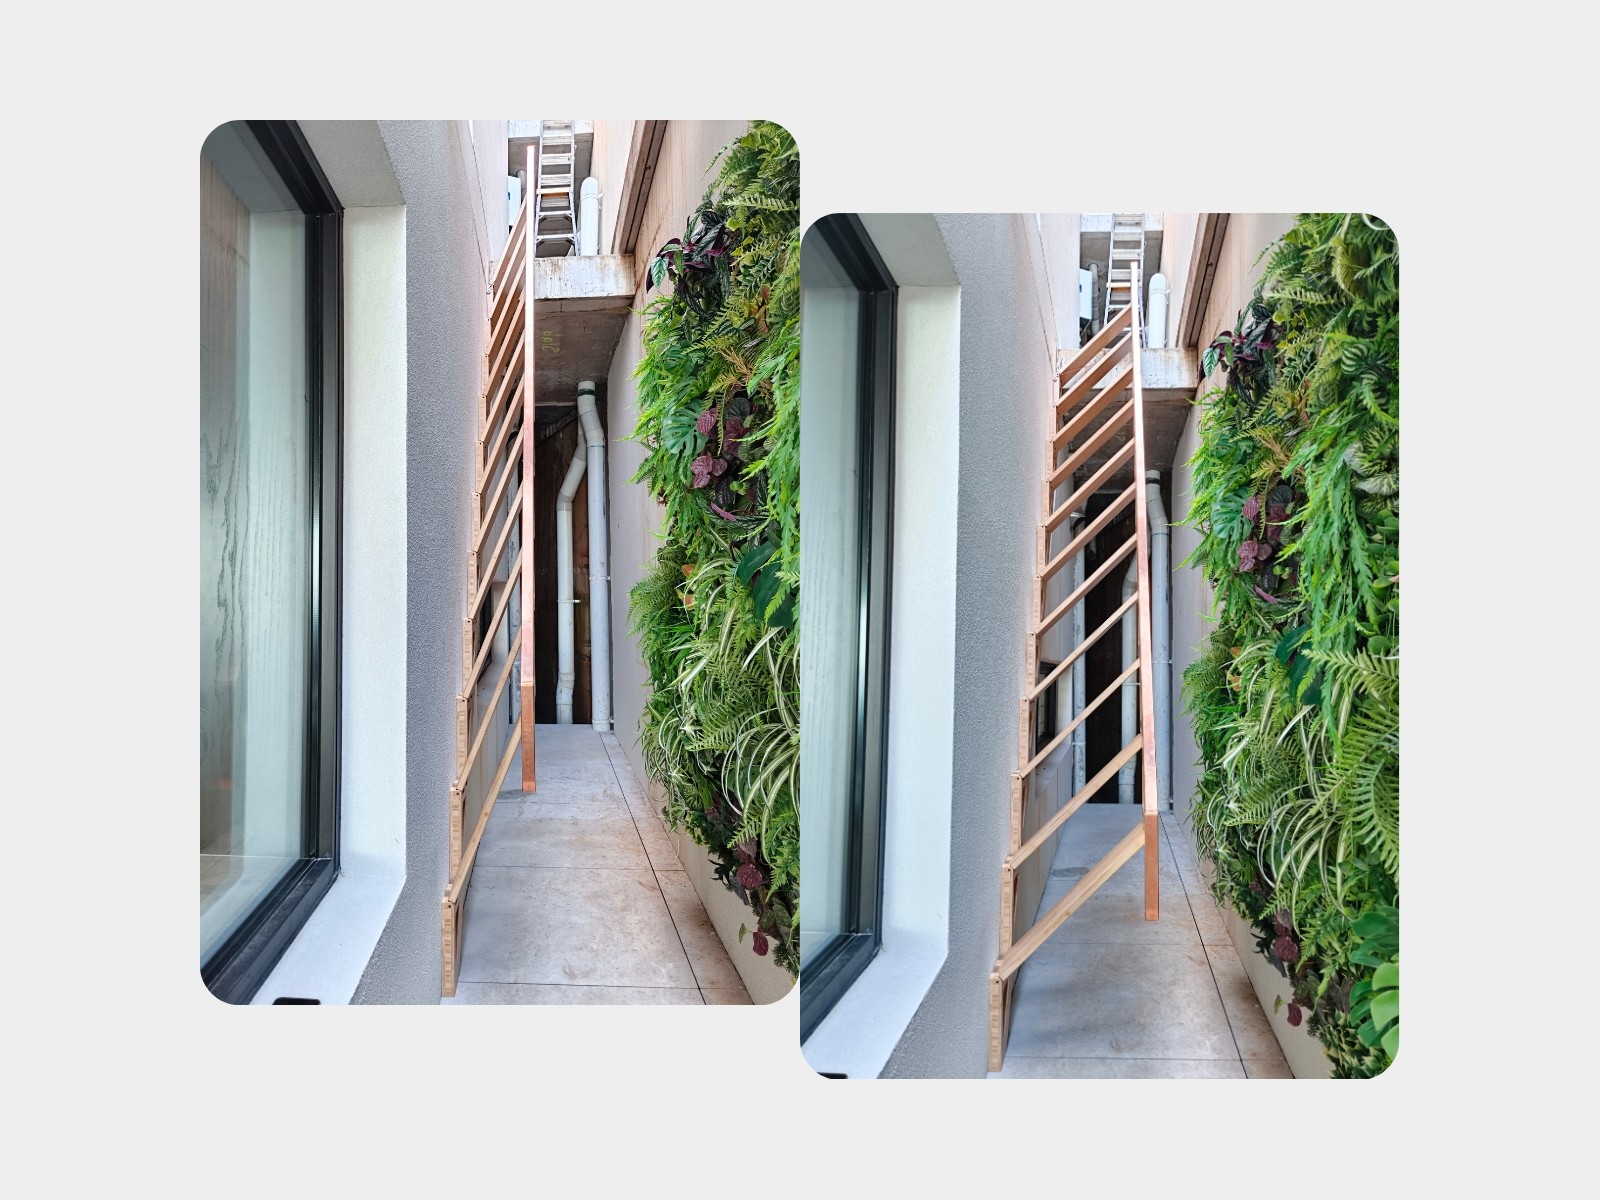
Crafted from engineered bamboo, these stairs introduce warmth into a functional zone while offering exceptional strength. With safe working loads of up to 200kg, they are built for the real world. For architects, this is the ultimate tool for "impact loading" a design with both form and function.
By using the Bcompact configurator, you can tailor the floor-to-floor height and run length to fit even the most cramped service areas in a large, breathy home.
What was once a space to hide becomes a talking point, a showcase of how we can rethink access to showcase the versatility of space. We are no longer just "dealing with" the functional areas; we are elevating them.