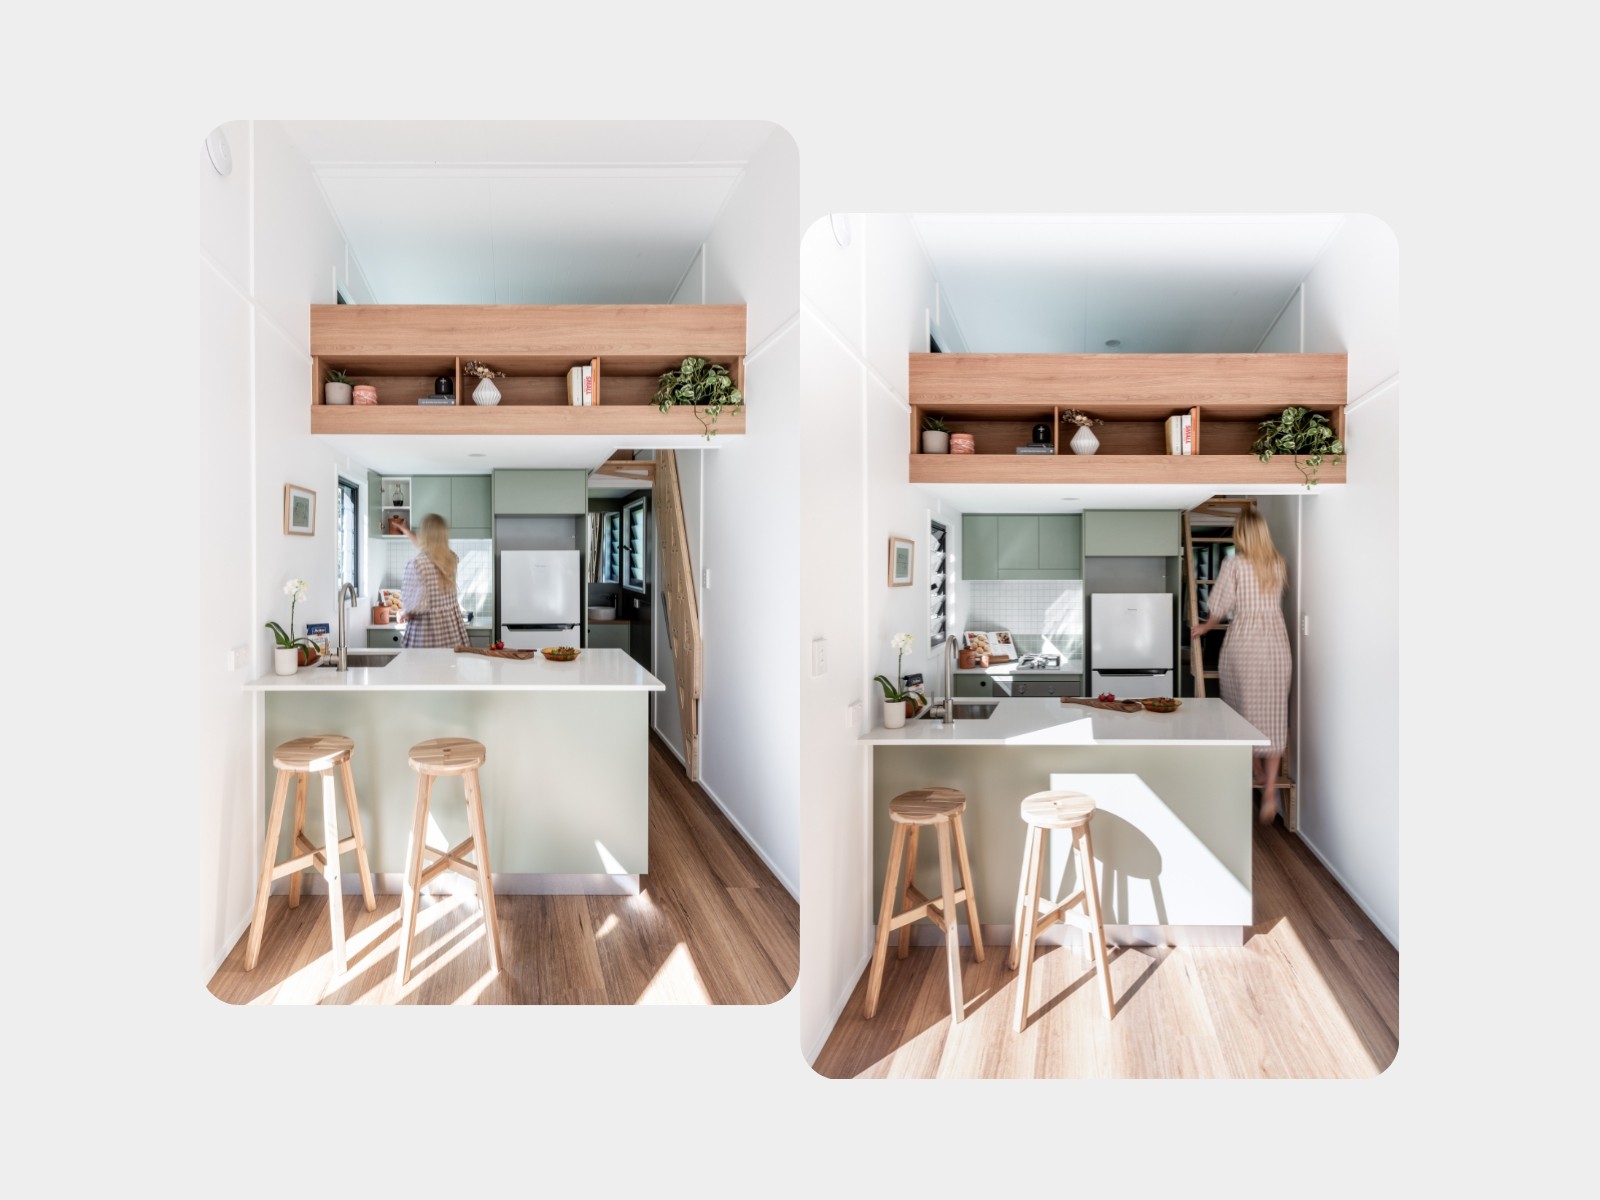
Tiny Home Ladder or Stairs? Start With the Space
Designing a tiny home is an exercise in making every square metre work harder.
A loft can be one of the smartest ways to create extra sleeping, storage or living space without increasing the footprint of the home. But it creates another challenge:
How do you get up there without sacrificing the space you just worked so hard to save?
This is why the tiny home ladder vs stairs decision matters.
A permanent staircase can provide comfortable access, but it also permanently occupies valuable floor space. A traditional vertical loft ladder takes up much less room, but narrow rungs and a steep climbing position may not be what you want for regular access.
The real question is not simply whether stairs or a ladder are better.
It is how much space you have available when the access is open, and how much of your tiny home you are prepared to give up when it is not being used.
A side-folding ladder offers another approach.
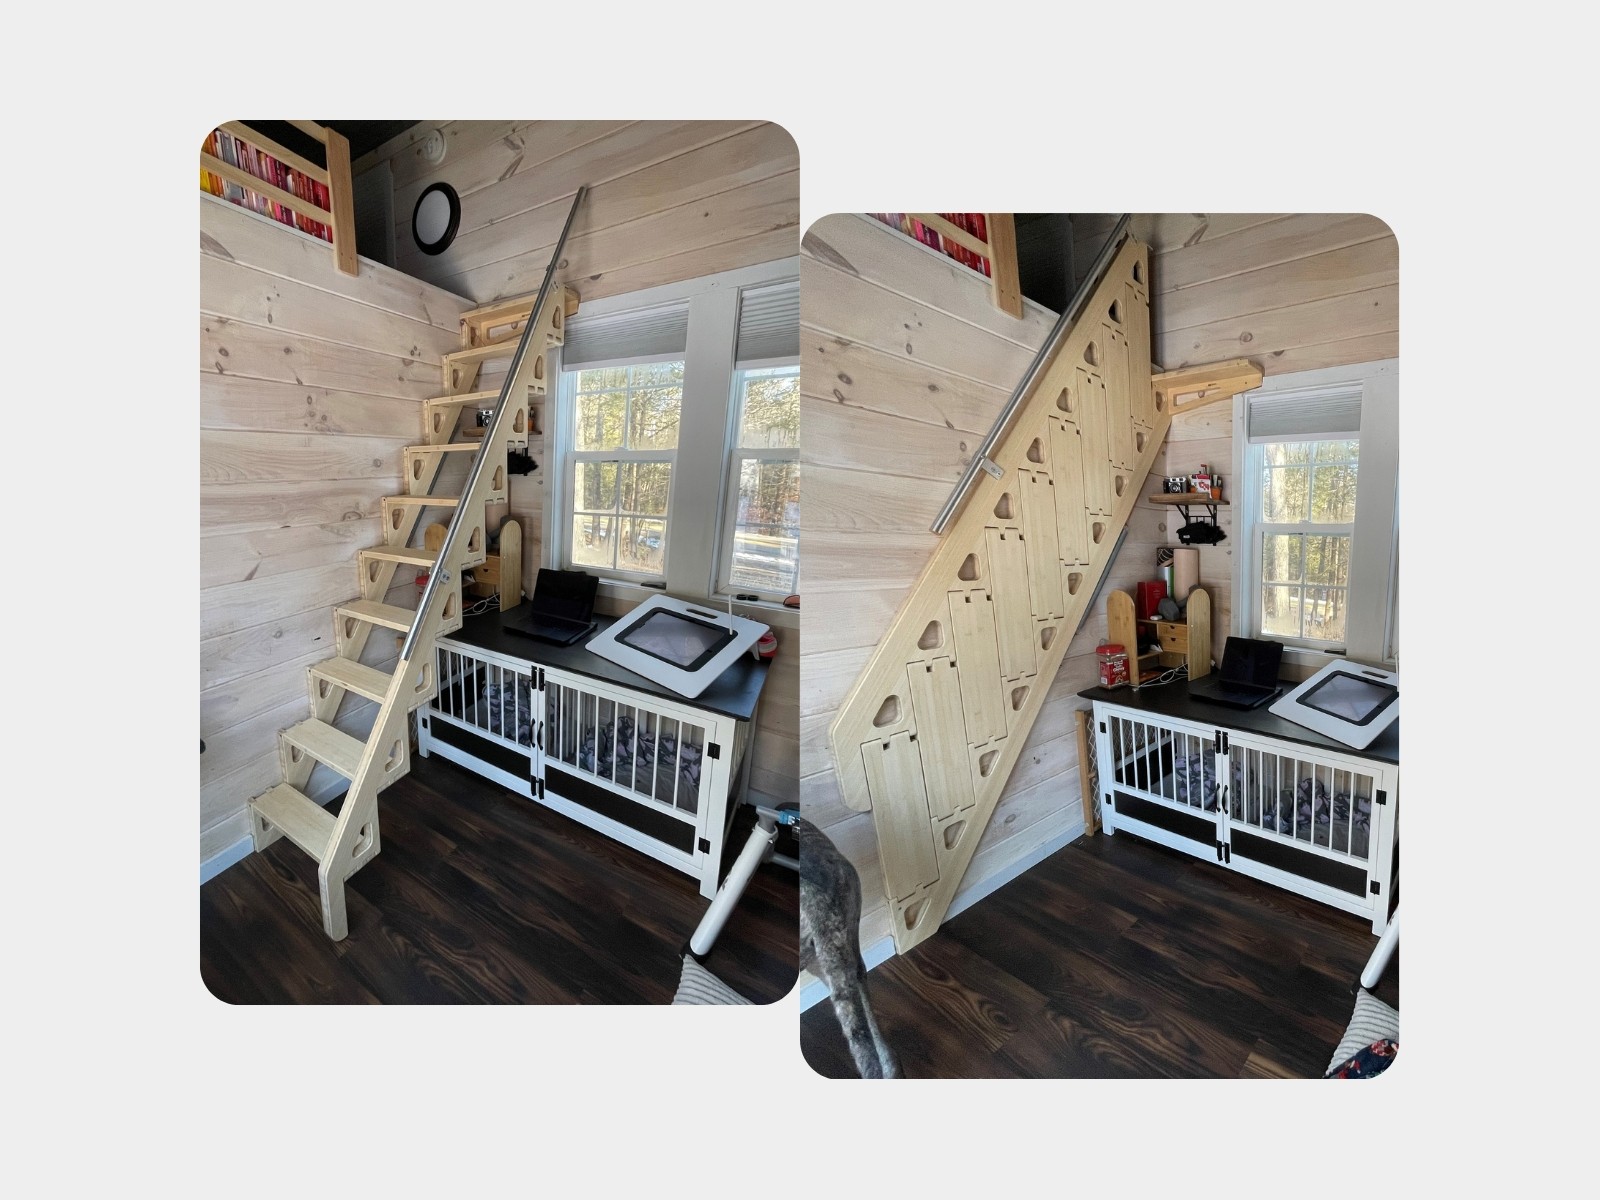
When you need access, it opens into the room. When you don't, it folds sideways against the wall, returning that floor area to the home.
That can mean keeping a walkway clear, using the area for furniture, maintaining access through a hallway or simply making a small room feel like a room again.
In a tiny home, that disappearing footprint can be more valuable than trying to squeeze in a conventional staircase.
Why a Folding Ladder Often Makes More Sense in a Tiny Home
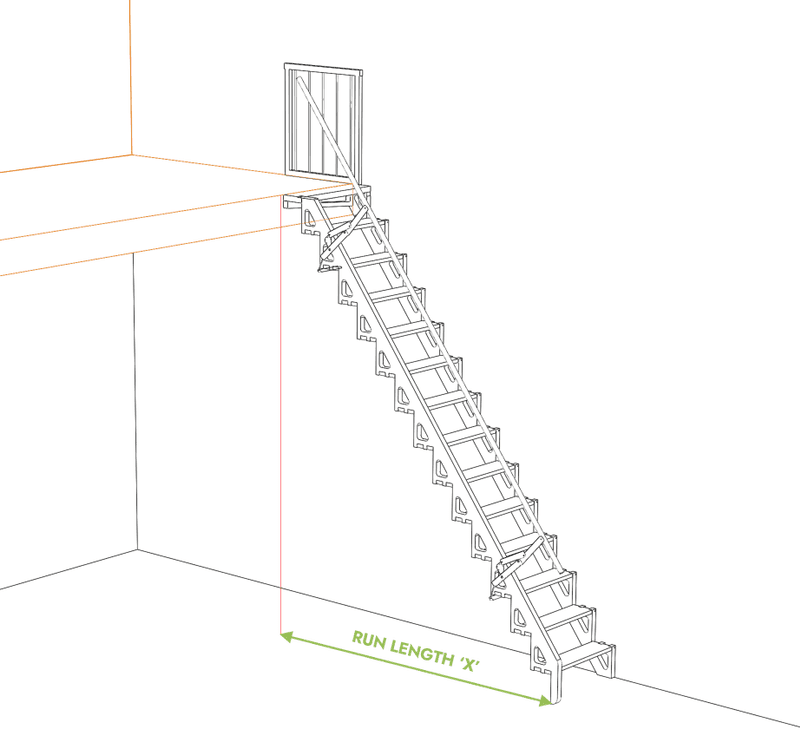
The biggest constraint in many tiny homes is not height. It is available run.
A staircase needs horizontal space to achieve a shallower climbing angle. The more comfortable and stair-like you want it to feel, the more room it generally needs.
A compact ladder can work at a steeper angle and therefore requires less floor space when open.
But compact does not have to mean a vertical ladder with narrow rungs.
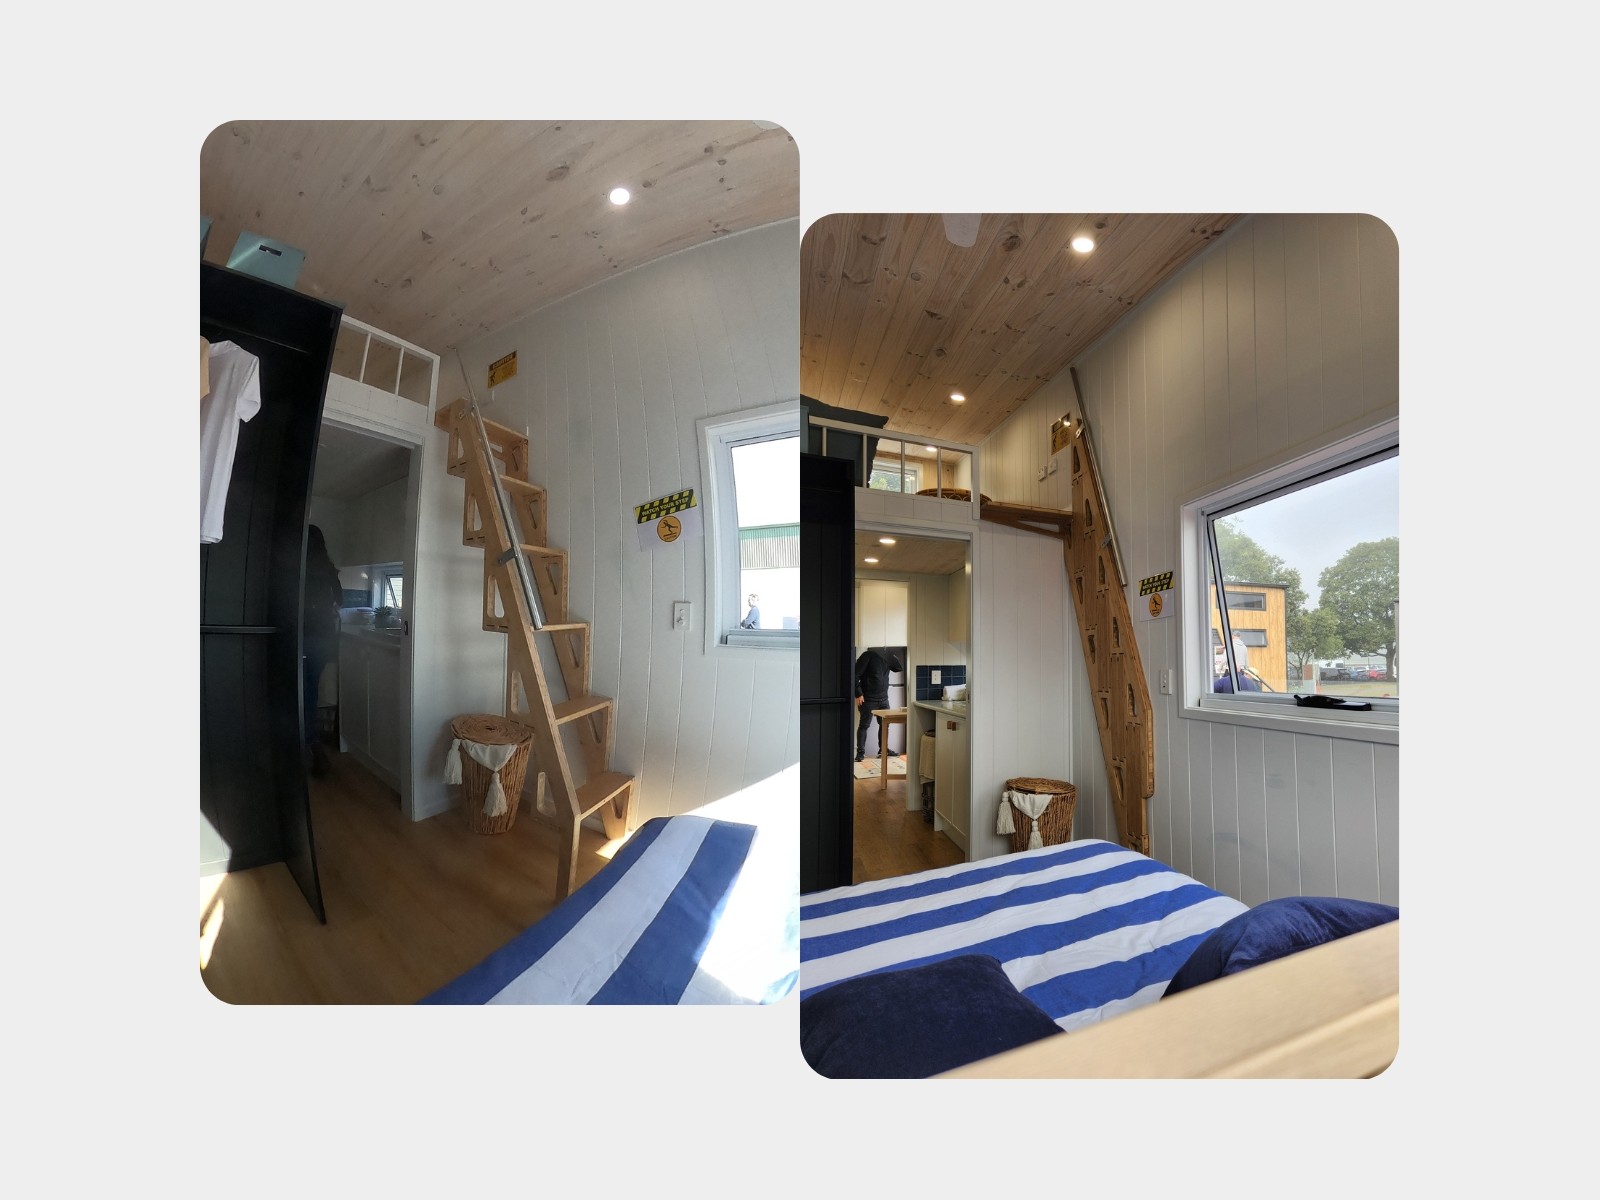
Bcompact folding ladders use flat bamboo treads rather than traditional ladder rungs and are wall-mounted for stable access. The ladder folds sideways against the wall when it is not needed, allowing the space below to serve another purpose.
For many tiny homes, cabins, studios, loft bedrooms and compact dwellings, our Prefab Folding Ladder is the simplest place to start.
It comes in five standard floor-to-floor height sizes and uses a fixed 65 degree angle. If your space suits one of those sizes, you can get the benefits of the Bcompact folding system without needing a fully custom design.
That makes the Prefab range particularly suited to tiny-home projects where simplicity, budget and efficient use of space are important.
And if the standard solution doesn't fit, that does not necessarily mean the idea won't work.
Tiny homes often have exactly the kinds of challenges that benefit from custom design: unusual loft openings, restricted run, windows, doors, cabinetry, narrow circulation zones or another feature occupying the obvious position for access.
A Custom Folding Ladder can be designed around those constraints, with the angle, height and configuration considered as part of the overall space.
This is where "space-saving" becomes more than making something smaller.
It means designing access around the way the rest of the tiny home needs to function.
How to Choose the Right Loft Access for Your Tiny Home
The right solution starts with how you live and the space you actually have.
If your tiny home has enough available wall length and you want the most stair-like experience possible, a folding staircase may still be worth considering. Bcompact Custom Folding Stairs use a shallower angle and deeper treads, but they require more run when open.
When floor space is tighter, a folding ladder will usually make more sense.
Start by measuring your floor-to-floor height and the available wall or run length.
Then look beyond the measurements.
Where are the doors and windows? Does the ladder open into a walkway? Is there cabinetry below the loft? Could furniture occupy that area when the ladder is folded? How frequently will you access the loft?
These are the questions that turn a tiny home ladder from an object you have to work around into part of a well-designed small space.
For a straightforward layout, start with the Prefab Folding Ladder range and see whether one of the standard sizes works for your home.
For a difficult or unusual space, explore a Custom Folding Ladder. This is where Bcompact can work around the constraints rather than asking your home to work around the ladder.
And if you have more room than you thought, a Custom Folding Staircase may give you the additional comfort you are looking for while still folding away when it is not in use.
Tiny home design is ultimately about getting more from less.
Your loft access should do the same.
Not sure which to choose? Follow our easy guide: Find Your Solution.